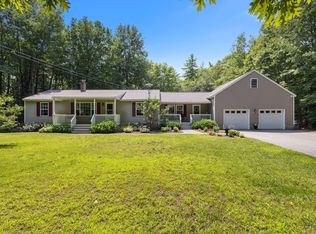
A gardening and birding paradise, this private 4 bedroom, 2830 square foot Colonial on an oversized 1.4 acre, corner lot offers exceptional potential inside and out. Located near coveted Barrington Town Center, the interior is move-in ready with fresh paint, multiple heat sources and a spacious floorplan perfect for entertaining. Abutting open space on two sides, a dual entry driveway provides plenty of parking, ample room for outdoor activities and generous privacy. Enjoy beautiful sunsets in seclusion on one of three back sun porches. Features include a dry partially finished basement, two wood stoves, a heated mechanic's garage, workshop, in-ground swimming pool, multiple outdoor wood sheds and an unfinished bonus room over the garage perfect for a master suite expansion.
Active under contract
Listed by: Oceans Edge Real Estate LLC • Jesse K Stead
Price cut: $35K (8/18)
$550,000
209 Mallego Road, Barrington, NH 03825
4beds
2,830sqft
Single Family Residence
Built in 1965
1.4 Acres Lot
$533,700 Zestimate®
$194/sqft
$-- HOA
What's special
Generous privacyMultiple outdoor wood shedsIn-ground swimming poolFresh paintTwo wood stovesMultiple heat sourcesDry partially finished basement
- 108 days
- 631
- 37
Zillow last checked:
Listing updated:
Listed by:
Jesse K Stead,
Oceans Edge Real Estate LLC 603-601-0444
Source: PrimeMLS,MLS#: 5073307
Facts & features
Interior
Bedrooms & bathrooms
- Bedrooms: 4
- Bathrooms: 2
- Full bathrooms: 1
- 1/2 bathrooms: 1
Heating
- Oil, Wood Stove, Boiler
Cooling
- Other
Appliances
- Included: Gas Cooktop, Refrigerator, Wood Cook Stove, Gas Stove
Features
- Central Vacuum
- Flooring: Carpet, Hardwood, Vinyl
- Basement: Bulkhead,Interior Access,Exterior Entry,Walk-Up Access
- Attic: Attic with Hatch/Scuttle
Interior area
- Total structure area: 4,381
- Total interior livable area: 2,830 sqft
- Finished area above ground: 2,590
- Finished area below ground: 240
Property
Parking
- Total spaces: 2
- Parking features: Circular Driveway, Gravel, Driveway
- Garage spaces: 2
- Has uncovered spaces: Yes
Features
- Levels: Two
- Stories: 2
- Exterior features: Shed
- Has private pool: Yes
- Pool features: In Ground
- Fencing: Partial
- Has view: Yes
- Frontage length: Road frontage: 300
Lot
- Size: 1.4 Acres
- Features: Corner Lot, Views, Wooded
Details
- Parcel number: BRRNM00239B000036L000000
- Zoning description: Rural
Construction
Type & style
- Home type: SingleFamily
- Architectural style: Colonial
- Property subtype: Single Family Residence
Materials
- Wood Frame, Clapboard Exterior
- Foundation: Concrete
- Roof: Asphalt Shingle
Condition
- New construction: No
- Year built: 1965
Utilities & green energy
- Electric: 100 Amp Service, Circuit Breakers
- Sewer: Leach Field, Private Sewer
- Utilities for property: Cable
Community & HOA
Location
- Region: Barrington
Financial & listing details
- Price per square foot: $194/sqft
- Tax assessed value: $562,000
- Annual tax amount: $10,993
- Date on market: 5/28/2026
Estimated market value
$533,700
$507,000 - $560,000
$3,465/mo
Price history
| Date | Event | Price |
|---|---|---|
| 8/18/2026 | Price change | $550,000-6%$194/sqft |
Source:  PrimeMLS #5073307 Report a problem PrimeMLS #5073307 Report a problem | ||
| 7/21/2026 | Price change | $585,000-2.5%$207/sqft |
Source: PrimeMLS #5073307 Report a problem | ||
| 6/19/2026 | Price change | $599,900-7.7%$212/sqft |
Source: PrimeMLS #5073307 Report a problem | ||
| 6/12/2026 | Price change | $649,900-7.1%$230/sqft |
Source: PrimeMLS #5073307 Report a problem | ||
| 5/28/2026 | Listed for sale | $699,900$247/sqft |
Source: PrimeMLS #5073307 Report a problem | ||
| 3/18/2026 | Listing removed | $699,900$247/sqft |
Source: PrimeMLS #5073307 Report a problem | ||
| 1/7/2026 | Listed for sale | $699,900$247/sqft |
Source: PrimeMLS #5073307 Report a problem | ||
Public tax history
| Year | Property taxes | Tax assessment |
|---|---|---|
| 2024 | $9,886 +5.4% | $562,000 |
| 2023 | $9,380 +2.7% | $562,000 +22.1% |
| 2022 | $9,133 +1.8% | $460,100 |
| 2021 | $8,972 +0% | $460,100 +16.8% |
| 2020 | $8,969 +0.4% | $393,900 |
| 2019 | $8,930 +1.2% | $393,900 +10.6% |
| 2018 | $8,824 +2.9% | $356,100 |
| 2017 | $8,575 +2% | $356,100 +10.3% |
| 2016 | $8,406 +3.3% | $322,800 |
| 2015 | $8,141 +5% | $322,800 |
| 2014 | $7,757 +15.4% | $322,800 +7.9% |
| 2013 | $6,720 +3.1% | $299,200 -1.4% |
| 2012 | $6,515 +5.6% | $303,600 +2.2% |
| 2011 | $6,172 +3.9% | $297,000 -2.2% |
| 2010 | $5,941 | $303,600 |
Find assessor info on the county website
Monthly payment
Est. payment
Payment breakdown
Explore the cost of this home by adjusting the details. Changes won't be saved.Climate risks
Neighborhood: 03825
Nearby schools
Schools provided by the listing agent
- Elementary: Barrington Elementary
- Middle: Barrington Middle
- High: Oyster River High School
- District: Barrington Sch Dsct SAU #74
Source: PrimeMLS. This data may not be complete. We recommend contacting the local school district to confirm school assignments for this home.

Similar homes
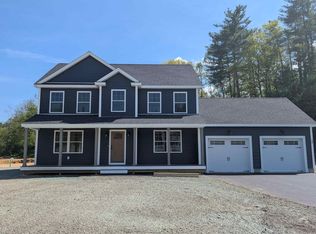
- $549,0003 bd2 ba2.2k sqft671 Washington Street, Barrington, NH 03825Active
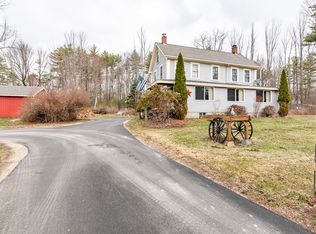 MLS ID #5082683, Bob Watson. PrimeMLS
 - $678,0003 bd3 ba2.5k sqft47 Deer Ridge Drive, Barrington, NH 03825Active
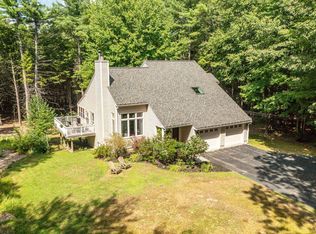 MLS ID #5106028, Jennifer Laverdiere. PrimeMLS
 - $536,0003 bd2 ba2.3k sqft215 Cranberry Meadow Road, Berwick, ME 03901Active
 MLS ID #1680096, New Space Real Estate, LLC. Maine Listings
 - $549,0005 bd2 ba3.1k sqft1 Ridgewood Circle, Epsom, NH 03234Active
 MLS ID #5106304, Casey J Bolton. PrimeMLS
 - $599,0004 bd3 ba3.1k sqft16 Buttonwood Drive, Berwick, ME 03901ActiveMLS ID #1662148, Coldwell Banker Realty. Maine Listings
