Don't settle for a ''track-built'' home when you can live in a completely custom home on .5-acre lot with 145' lakefront on quiet cul-de-sac in the grand community of Palencia. Custom home is a perfect retreat with 3077 square feet, brand new flooring in the 3 bedrooms with ensuite baths & large walk-in closets, gorgeous powder room. Huge kitchen with Everstar 100 bottle wine chiller, natural gas range, chef's sink in island and extra-long breakfast bar. Great room features natural gas fireplace. Oversized laundry room allows room for creativity. 3-car side-entry garage, paver driveway, Calgon whole house water filter system & salt-free water softener. Entire interior freshly painted. Backup generator keeps you comfortable during power outages. Screened lanai has retractable screen and retractable awning. Palencia is a premier golf course community with over 20 miles of biking & hiking paths, tennis, pickleball, prestigious fitness center, competitive swimming pool, children's pool. Bosch microwave, Bosch Refrigerator, Bosch dishwasher, GE range GE Vented hood
Everstar 100 Bottle Wine Chiller
Rounded corners in living areas
Generac Guardian 22K generator
Lennox 1.5-ton HVAC 2025
2nd Lennox HVAC 2014
Rinnai Tankless Natural Gas Hot Water Heater
GE Washer
Whirlpool Dryer
Closed
$975,000
209 MANUEL Court, St. Augustine, FL 32095
3beds
3,077sqft
Single Family Residence
Built in 2014
0.5 Acres Lot
$965,000 Zestimate®
$317/sqft
$3,994 Estimated rent
Home value
$965,000
$907,000 - $1.03M
$3,994/mo
Zestimate® history
Owner options
List your home for rent
$3,994/mo
Rent Zestimate®
Find your next renter with Zillow Rental Manager. Plus, with online applications, you can quickly screen prospective tenants – for free.
$3,994/mo
Rent Zestimate®
Refinance and save
$6,368/mo
Est. payment
Refinancing to a lower rate could help reduce your monthly payments and save thousands over the life of the loan.
$6,368/mo
Est. payment
Explore your selling options
Work with a Zillow partner agent
Leverage their expertise and Zillow's premium Showcase listings to get your home seen by more buyers.
Get startedList with your own agent
Get your home in front of millions of buyers by listing it on Zillow.
Learn how to do itSell it yourself
Take full control of how buyers see your home on Zillow by listing For Sale by Owner (FSBO).
List your homeWhat's special
Zillow last checked:
Listing updated:
Listed by:
ANITA MILLAR 904-509-8622,
ROYAL HIGHLANDER REAL ESTATE CONSULTANTS, LLC. 904-509-8622
Bought with:
MICHELE TREMBLAY, 3494274
KELLER WILLIAMS REALTY ATLANTIC PARTNERS
Source: realMLS,MLS#: 2077440
Facts & features
Interior
Bedrooms & bathrooms
- Bedrooms: 3
- Bathrooms: 4
- Full bathrooms: 3
- 1/2 bathrooms: 1
Primary bedroom
- Description: Brand New Flooring
- Level: Main
- Area: 378 Square Feet
- Dimensions: 27.00 x 14.00
Bedroom 2
- Description: Brand New Flooring
- Level: Main
- Area: 225 Square Feet
- Dimensions: 15.00 x 15.00
Bedroom 3
- Description: Brand New Flooring
- Level: Main
- Area: 240 Square Feet
- Dimensions: 20.00 x 12.00
Primary bathroom
- Description: Tile
- Level: Main
- Area: 168 Square Feet
- Dimensions: 14.00 x 12.00
Bathroom 2
- Description: Tile
- Level: Main
- Area: 60 Square Feet
- Dimensions: 12.00 x 5.00
Bathroom 3
- Description: Tile
- Level: Main
- Area: 60 Square Feet
- Dimensions: 12.00 x 5.00
Dining room
- Description: Tile
- Level: Main
- Area: 234 Square Feet
- Dimensions: 18.00 x 13.00
Great room
- Description: Tile
- Level: Main
- Area: 324 Square Feet
- Dimensions: 18.00 x 18.00
Kitchen
- Description: Tile
- Level: Main
- Area: 220 Square Feet
- Dimensions: 22.00 x 10.00
Laundry
- Description: Tile
- Level: Main
- Area: 102 Square Feet
- Dimensions: 17.00 x 6.00
Other
- Description: Tile Nook
- Level: Main
- Area: 104 Square Feet
- Dimensions: 13.00 x 8.00
Other
- Description: Garage
- Level: Main
- Area: 672 Square Feet
- Dimensions: 32.00 x 21.00
Heating
- Central, Electric, Heat Pump
Cooling
- Central Air, Electric, Multi Units
Appliances
- Included: Dishwasher, Disposal, Dryer, Electric Oven, Gas Cooktop, Microwave, Refrigerator, Tankless Water Heater, Washer, Water Softener Owned, Wine Cooler
- Laundry: Electric Dryer Hookup, Gas Dryer Hookup, In Unit, Washer Hookup
Features
- Breakfast Bar, Breakfast Nook, Ceiling Fan(s), Entrance Foyer, Guest Suite, His and Hers Closets, In-Law Floorplan, Kitchen Island, Open Floorplan, Primary Bathroom -Tub with Separate Shower, Master Downstairs, Split Bedrooms, Walk-In Closet(s)
- Flooring: Tile
- Number of fireplaces: 1
- Fireplace features: Electric
Interior area
- Total structure area: 4,118
- Total interior livable area: 3,077 sqft
Property
Parking
- Total spaces: 3
- Parking features: Attached, Garage, Garage Door Opener
- Attached garage spaces: 3
Features
- Levels: One
- Stories: 1
- Patio & porch: Awning(s), Patio, Screened
- Fencing: Other
- Has view: Yes
- View description: Lake, Protected Preserve
- Has water view: Yes
- Water view: Lake
- Waterfront features: Lake Front
Lot
- Size: 0.5 Acres
- Dimensions: 112 x 157 x 145 x 180
- Features: Cul-De-Sac, Sprinklers In Front, Sprinklers In Rear
Details
- Parcel number: 0720970070
Construction
Type & style
- Home type: SingleFamily
- Architectural style: Traditional
- Property subtype: Single Family Residence
Materials
- Roof: Shingle
Condition
- New construction: No
- Year built: 2014
Utilities & green energy
- Sewer: Public Sewer
- Water: Public
- Utilities for property: Cable Connected, Electricity Connected, Natural Gas Connected, Sewer Connected, Water Connected
Community & HOA
Community
- Subdivision: Palencia
HOA
- Has HOA: Yes
- Amenities included: Pool, Basketball Court, Children's Pool, Clubhouse, Fitness Center, Gated, Golf Course, Jogging Path, Park, Pickleball, Playground, Sauna, Tennis Court(s)
- Services included: Other
- HOA fee: $125 annually
- HOA name: Palencia Property Owners Association
- HOA phone: 904-747-0181
Location
- Region: Saint Augustine
Financial & listing details
- Price per square foot: $317/sqft
- Tax assessed value: $892,055
- Annual tax amount: $10,386
- Date on market: 4/10/2025
- Listing terms: Cash,Conventional
- Road surface type: Asphalt
Price history
| Date | Event | Price |
|---|---|---|
| 7/17/2025 | Sold | $975,000-2%$317/sqft |
Source:  realMLS #2077440 Report a problem realMLS #2077440 Report a problem | ||
| 7/3/2025 | Pending sale | $995,000$323/sqft |
Source: realMLS #2077440 Report a problem | ||
| 6/19/2025 | Price change | $995,000-13.9%$323/sqft |
Source: realMLS #2077440 Report a problem | ||
| 5/13/2025 | Price change | $1,155,000-3.8%$375/sqft |
Source: realMLS #2077440 Report a problem | ||
| 4/10/2025 | Listed for sale | $1,200,000+82.4%$390/sqft |
Source: realMLS #2077440 Report a problem | ||
| 12/8/2014 | Sold | $657,961+171.9%$214/sqft |
Source: realMLS #748500 Report a problem | ||
| 1/9/2008 | Sold | $242,000$79/sqft |
Source: Public Record Report a problem | ||
Public tax history
| Year | Property taxes | Tax assessment |
|---|---|---|
| 2025 | $17,278 +66.4% | $892,055 +90.9% |
| 2024 | $10,386 +1.7% | $467,269 +3% |
| 2023 | $10,215 +1.4% | $453,659 +3% |
| 2022 | $10,071 +0.3% | $440,446 +3% |
| 2021 | $10,046 0% | $427,617 +1.4% |
| 2020 | $10,046 -1.8% | $421,713 +2.3% |
| 2019 | $10,225 | $412,232 +1.9% |
| 2018 | $10,225 +2.5% | $404,546 +2.1% |
| 2017 | $9,975 | $396,225 -0.9% |
| 2016 | $9,975 +0.9% | $399,717 +0.7% |
| 2015 | $9,889 +74.1% | $396,938 +429.3% |
| 2014 | $5,679 | $75,000 |
Find assessor info on the county website
Neighborhood: 32095
Nearby homes
- $1,044,1000.51 Acres213 Manuel Ct, Saint Augustine, FL 32095Off Market
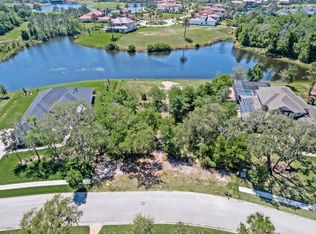
- $1,225,0005 bd4 ba4.8k sqft207 Manuel Ct, Saint Augustine, FL 32095Sold
- $1,569,4005 bd5 ba4.2k sqft217 Manuel Ct, Saint Augustine, FL 32095Off Market
- $1,726,2006 bd5 ba5.2k sqft208 Manuel Ct, Saint Augustine, FL 32095Off Market
- $1,185,6005 bd4 ba3.5k sqft204 Manuel Ct, Saint Augustine, FL 32095Off Market
- $1,150,0005 bd4 ba4.1k sqft205 Manuel Ct, Saint Augustine, FL 32095Sold
- $1,914,1004 bd5 ba5.9k sqft221 Manuel Ct, Saint Augustine, FL 32095Off Market
- $1,599,3006 bd5 ba4.6k sqft200 Manuel Ct, Saint Augustine, FL 32095Off Market
Nearby schools
GreatSchools rating
- 7/10Palencia Elementary SchoolGrades: PK-5Distance: 1 mi
- 9/10Allen D Nease Senior High SchoolGrades: 8-12Distance: 5.4 mi
- 9/10Pacetti Bay Middle SchoolGrades: 6-8Distance: 9.4 mi
Schools provided by the listing agent
- Elementary: Palencia
- Middle: Pacetti Bay
- High: Allen D. Nease
Source: realMLS. This data may not be complete. We recommend contacting the local school district to confirm school assignments for this home.
Get a cash offer in 3 minutes
Find out how much your home could sell for in as little as 3 minutes with a no-obligation cash offer.
Estimated market value
$965,000
Get a cash offer in 3 minutes
Find out how much your home could sell for in as little as 3 minutes with a no-obligation cash offer.
Estimated market value
$965,000
- Florida
- Saint Johns County
- Saint Augustine
- 32095
- 209 MANUEL Court
Nearby cities
Nearby neighborhoods
Nearby zip codes
Other Saint Augustine Topics
