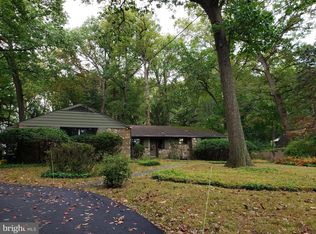
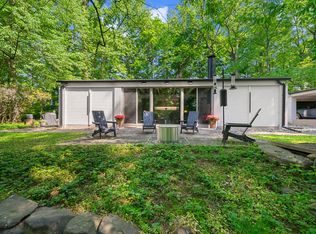
A TIMELESS STONE RANCH HOME Welcome to 209 Marple Road, a spacious ranch-style residence set on 1.3 acres in sought-after Haverford Township. Thoughtfully designed for comfortable living, this 2-bedroom, 2-bathroom home features a generous open floor plan, two fireplaces, and a well-appointed kitchen with abundant cabinetry, storage, and stainless steel appliances. BREATHTAKING SETTING Calling all nature lovers! This property is a private oasis, with 1.3 acres of green, manicured landscaping and a wooded, private backdrop. The fenced in backyard is perfect for pets and play. Don’t be suprised when you’re visited by plenty of birds and deer. Here you have the best of both worlds: adjoining esteemed Merion Golf Club West, while still enjoying a sense of quiet serenity. ELEGANTLY RENOVATED INTERIOR When you enter the home you’ll immediately notice an airy and open-concept feel. Sleek and thoughtful renovations in the kitchen and bathrooms provide a cohesive style, while upgrades to the wood flooring and windows mean the home is as practical as it is stylish! The home features two fireplaces: one in the living room and another in an additional living space that offers flexibility for use as a family room, guest space, or home office. The expansive kitchen is the heart of the home: providing an abundance of storage with extensive cabinetry and drawers, complemented by stainless steel appliances, including a range, hood, and sink. Large living areas and thoughtful room placement create plenty of flexibility, with the kitchen overlooking the family room, an excellent layout for everyday living as well as entertaining. The home’s got personality and style, and as it’s all on one level the home invites an accessible lifestyle. MERION GOLF CLUB WEST Despite it’s private and quiet setting, 209 Marple additionally boasts a setting that adjoins the West Course of Merion Golf Club, a highly esteemed Country Club and the host of the 2030 US Open Golf Tournament. MAIN LINE ACCESS & AMENITIES Enjoy local green spaces and neighborhood recreation, being minutes from the Community Park at Haverford Reserve as well as the Haverford YMCA. The shopping and dining options are limitless along the Main Line, including popular Suburban Square and nearby Newtown Square. Grocery shopping is seamless, with the Newtown Square Whole Foods and newly built Marple Giant both nearby. Ideally located in Haverford Township, the property offers easy access to Route 476, Route 3 (West Chester Pike), and I-95, and less than 20 minutes from Philadelphia International Airport. With its spacious setting, wooded surroundings, and convenient location, 209 Marple Road offers an excellent opportunity to enjoy the best of Haverford Township.
For sale
$895,000
209 Marple Rd, Haverford, PA 19041
2beds
2,302sqft
Single Family Residence
Built in 1940
1.32 Acres Lot
$744,900 Zestimate®
$389/sqft
$-- HOA
What's special
Two fireplacesAll on one levelFenced in backyardPrivate oasisPrivate and quiet settingSpacious ranch-style residenceGenerous open floor plan
- 5 days
- 780
- 98
Zillow last checked:
Listing updated:
Listed by:
Deborah Dorsey 610-724-2880,
BHHS Fox & Roach-Rosemont 6105276400,
Listing Team: Deb Dorsey Team, Co-Listing Agent: Barbara C Breen 215-962-0952,
BHHS Fox & Roach-Rosemont
Source: Bright MLS,MLS#: PADE2123960
Facts & features
Interior
Bedrooms & bathrooms
- Bedrooms: 2
- Bathrooms: 2
- Full bathrooms: 2
- Main level bathrooms: 2
- Main level bedrooms: 2
Basement
- Area: 0
Heating
- Forced Air, Oil
Cooling
- Central Air, Electric
Appliances
- Included: Electric Water Heater
- Laundry: Main Level
Features
- Bar, Breakfast Area, Built-in Features, Entry Level Bedroom, Dining Area, Open Floorplan, Kitchen - Gourmet, Primary Bath(s), Recessed Lighting, Wine Storage
- Flooring: Hardwood, Wood
- Basement: Unfinished,Walk-Out Access,Garage Access,Full
- Number of fireplaces: 2
- Fireplace features: Gas/Propane, Decorative
Interior area
- Total structure area: 2,302
- Total interior livable area: 2,302 sqft
- Finished area above ground: 2,302
- Finished area below ground: 0
Property
Parking
- Total spaces: 1
- Parking features: Garage Faces Front, Built In, Garage Faces Side, Attached, Driveway
- Attached garage spaces: 1
- Has uncovered spaces: Yes
Accessibility
- Accessibility features: None
Features
- Levels: One
- Stories: 1
- Pool features: None
- Has view: Yes
- View description: Golf Course, Trees/Woods
Lot
- Size: 1.32 Acres
- Dimensions: 137.00 x 463.00
- Features: Adjoins Golf Course
Details
- Additional structures: Above Grade, Below Grade
- Parcel number: 22040049400
- Zoning: RES
- Special conditions: Standard
Construction
Type & style
- Home type: SingleFamily
- Architectural style: Ranch/Rambler
- Property subtype: Single Family Residence
Materials
- Stone
- Foundation: Block
Condition
- New construction: No
- Year built: 1940
- Major remodel year: 2022
Utilities & green energy
- Sewer: On Site Septic
- Water: Public
Community & HOA
Community
- Subdivision: Merion West
HOA
- Has HOA: No
Location
- Region: Haverford
- Municipality: HAVERFORD TWP
Financial & listing details
- Price per square foot: $389/sqft
- Tax assessed value: $435,280
- Annual tax amount: $12,603
- Date on market: 9/18/2026
- Listing agreement: Exclusive Right To Sell
- Inclusions: Washer, Dryer, Refrigerator, And Tv On Patio All In As-is Condition With No Monetary Value
- Exclusions: Window Treatments: Hardware And Fabric Treatments, And Tv In Living Room
- Ownership: Fee Simple
Estimated market value
$744,900
$678,000 - $827,000
$4,763/mo
Price history
| Date | Event | Price |
|---|---|---|
| 9/18/2026 | Listed for sale | $895,000+103.4%$389/sqft |
Source:  Bright MLS #PADE2123960 Report a problem Bright MLS #PADE2123960 Report a problem | ||
| 6/27/2019 | Sold | $440,000+2.3%$191/sqft |
Source: Public Record Report a problem | ||
| 4/15/2019 | Pending sale | $429,900$187/sqft |
Source: Coldwell Banker Preferred - Media Office #PADE488002 Report a problem | ||
| 4/12/2019 | Listed for sale | $429,900$187/sqft |
Source: Coldwell Banker Preferred - Media Office #PADE488002 Report a problem | ||
Public tax history
| Year | Property taxes | Tax assessment |
|---|---|---|
| 2026 | $12,603 +6% | $435,280 |
| 2025 | $11,889 +6.2% | $435,280 |
| 2024 | $11,192 +2.9% | $435,280 |
| 2023 | $10,874 +2.4% | $435,280 |
| 2022 | $10,620 | $435,280 |
| 2021 | $10,620 +706.7% | $435,280 +80.6% |
| 2020 | $1,316 -88% | $241,060 |
| 2019 | $10,997 +1.7% | $241,060 |
| 2018 | $10,810 +717.1% | $241,060 |
| 2017 | $1,323 | $241,060 |
| 2016 | $1,323 | $241,060 |
| 2015 | $1,323 | $241,060 |
| 2014 | $1,323 +2.8% | $241,060 |
| 2013 | $1,287 +2.8% | $241,060 |
| 2012 | $1,252 +0.3% | $241,060 |
| 2011 | $1,249 +2% | $241,060 |
| 2010 | $1,224 +7.5% | $241,060 |
| 2009 | $1,139 | $241,060 |
| 2008 | $1,139 +8.3% | $241,060 |
| 2007 | $1,051 | $241,060 |
| 2006 | $1,051 | $241,060 |
| 2005 | $1,051 -2% | $241,060 |
| 2004 | $1,073 +8.5% | $241,060 |
| 2003 | $988 +7.9% | $241,060 |
| 2002 | $916 | $241,060 |
| 2000 | $916 | $241,060 |
Find assessor info on the county website
Monthly payment
Est. payment
Payment breakdown
Explore the cost of this home by adjusting the details. Changes won't be saved.Climate risks
Neighborhood: 19041
Nearby schools
Schools provided by the listing agent
- District: Haverford Township
Source: Bright MLS. This data may not be complete. We recommend contacting the local school district to confirm school assignments for this home.
Similar homes
- $--4 bd2 ba2.1k sqft2017 Haverford Rd, Ardmore, PA 19003Auction
 Auction.com 2
 - $908,0003 bd2 ba2.4k sqft3705 Darby Rd, Bryn Mawr, PA 19010For Sale
 MLS ID #PADE2115756, Perri Evanson, BHHS Fox & Roach-Media. Bright MLS
 - $760,0004 bd3 ba2.6k sqft400 Marple Rd, Broomall, PA 19008For Sale
 MLS ID #PADE2121128, Raichel Barzilay, Palmer Mack Real Estate Services. Bright MLS
 - $945,0004 bd4 ba2.6k sqft244 W Hathaway Ln, Ardmore, PA 19003For Sale
 MLS ID #PADE2123922, Deborah Dorsey, BHHS Fox & Roach-Rosemont. Bright MLS
 - $839,9004 bd4 ba2.3k sqft1022 Cloverhill Rd, Wynnewood, PA 19096For SaleMLS ID #PAMC2194918, Stephanie MacDonald, Compass RE. Bright MLS
- $789,5003 bd2 ba2.6k sqft1288 Cedar Grove Rd, Media, PA 19063For SaleMLS ID #PADE2124076, Janet Busillo, EXP Realty, LLC. Bright MLS
- $774,0003 bd2 ba1.5k sqft438 Old Lancaster Rd, Haverford, PA 19041For SaleMLS ID #PAMC2193504, Carol Ogelsby, Compass RE. Bright MLS
- $895,0004 bd4 ba2.7k sqft1348 Harrington Rd, Havertown, PA 19083For SaleMLS ID #PADE2121028, Erica Deuschle, Keller Williams Main Line. Bright MLS
- $789,5003 bd3 ba1.9k sqft2734 Old Cedar Grove Rd, Broomall, PA 19008For SaleMLS ID #PADE2123610, Janet Hnatin, Philadelphia Real Estate. Bright MLS
- $949,9004 bd3 ba1.9k sqft129 Locust Grove Rd, Bryn Mawr, PA 19010For SaleMLS ID #PADE2120062, Nancy Alperin, MAXWELL REALTY COMPANY. Bright MLS
- $800,0004 bd4 ba2.7k sqft2949 Lovell Ave, Broomall, PA 19008For SaleMLS ID #PADE2121404, Derek Ducky Ryan, Keller Williams Real Estate -Exton. Bright MLS
- $824,9004 bd3 ba2.1k sqft2842 Haverford Rd, Ardmore, PA 19003For SaleMLS ID #PADE2117874, Rob Forster, BHHS Fox & Roach Wayne-Devon. Bright MLS
- $775,0005 bd3 ba2.5k sqft22 Washington Ave, Havertown, PA 19083For SaleMLS ID #PADE2121506, Jean Gadra, BHHS Fox & Roach Wayne-Devon. Bright MLS
- $850,0005 bd3 ba2.2k sqft1106 County Line Rd, Bryn Mawr, PA 19010For SaleMLS ID #PADE2123402, Mr. Todd Shissler, BHHS Fox & Roach-Rosemont. Bright MLS
- $595,0004 bd3 ba2.3k sqft333 Golf Hills Rd, Havertown, PA 19083For SaleMLS ID #PADE2123200, Dan Zecher, Keller Williams Elite. Bright MLS
- $500,0003 bd1 ba1.8k sqft2135 Maclarie Ln, Broomall, PA 19008For SaleMLS ID #PADE2122012, Tom Toole III, RE/MAX Main Line-West Chester. Bright MLS
- $830,0005 bd3 ba2.4k sqft257 Hemlock Ln, Springfield, PA 19064For SaleMLS ID #PADE2122986, Nick Bahateridis, Keller Williams Realty Devon-Wayne. Bright MLS
- $489,9993 bd2 ba1.6k sqft705 Hedgerow Dr, Broomall, PA 19008For SaleMLS ID #PADE2124028, Mike Mulholland, Long & Foster Real Estate, Inc.. Bright MLS
- $689,0005 bd4 ba2.8k sqft907 Childs Ave, Drexel Hill, PA 19026For SaleMLS ID #PADE2123956, Drew Brennan, BHHS Fox & Roach-Rosemont. Bright MLS
- $769,9004 bd4 ba2.9k sqft2741 Hillview Rd, Broomall, PA 19008For SaleMLS ID #PADE2118536, Alison Faga, RE/MAX Preferred - Newtown Square. Bright MLS
