Rare opportunity to own a beautifully restored 1800s farmhouse nestled among rolling hills of Grayson County. This 4-bedroom, 4-bath home was completely renovated to the studs, thoughtfully blending modern amenities with the timeless craftsmanship and character that make historic homes so special.The comprehensive renovation included a new roof, new electrical, plumbing, HVAC, insulation, drywall, fixtures, and finishes while preserving the home's historic character and architectural integrity, creating the perfect balance of modern comfort and timeless appeal.
Perched on one of the higher elevations in Grayson County, the property offers breathtaking panoramic views from three private balconies. Enjoy peaceful mornings and spectacular sunsets while watching deer and other native wildlife that are frequently seen on the property.
Ideal for horses, livestock, or hobby farming, this versatile property offers the perfect balance of privacy, beauty, and functionality. Whether you're looking for a full-time residence, weekend retreat, or small ranch, this exceptional estate provides a rare opportunity to own a piece of Texas history with all the comforts of today.
Property Highlights
Renovated to the studs
New electrical, plumbing, HVAC, insulation, drywall, fixtures, roof, and finishes completed in 2023
Electric Gate
4 Bedrooms 4 Bathrooms
Barn (30' x 30')
Shop (30' x 20')
Livestock Pen (30' x 30')
Three private balconies with panoramic views
Deer and wildlife are frequently seen on the property
Potential for Ag exemption (subject to county requirements)
Situated on one of the higher elevations in Grayson County
Approximately 45 min to Dallas
Approximately 20 min to Downtown Sherman and Melissa
H-E-B, Kroger, restaurants, and shopping within 10 minutes
Minutes from the multi-billion-dollar Texas Instruments expansion
Convenient access to the rapidly growing Texoma region
Near one of Texas' largest economic development projects
For sale
Price cut: $50K (8/13)
$1,149,000
209 Mary Fitch Rd, Sherman, TX 75090
4beds
2,254sqft
Single Family Residence
Built in 1950
17.56 Acres Lot
$1,080,400 Zestimate®
$510/sqft
$-- HOA
What's special
- 42 days
- 469
- 37
Zillow last checked:
Listing updated:
Listed by:
Jackie Dorbritz 0538510 972-679-5089,
Compass RE Texas, LLC 469-210-8288,
Tamara Payne 0643867 214-384-1799,
Compass RE Texas, LLC
Source: NTREIS,MLS#: 21358681
Facts & features
Interior
Bedrooms & bathrooms
- Bedrooms: 4
- Bathrooms: 4
- Full bathrooms: 4
Primary bedroom
- Features: Closet Cabinetry, Dual Sinks, En Suite Bathroom, Separate Shower, Walk-In Closet(s)
- Level: Second
- Dimensions: 15 x 19
Bedroom
- Level: First
- Dimensions: 15 x 12
Bedroom
- Features: En Suite Bathroom, Walk-In Closet(s)
- Level: Second
- Dimensions: 15 x 12
Bedroom
- Features: En Suite Bathroom, Walk-In Closet(s)
- Level: Second
- Dimensions: 12 x 13
Breakfast room nook
- Level: First
- Dimensions: 8 x 8
Kitchen
- Features: Built-in Features, Eat-in Kitchen, Pantry, Stone Counters, Walk-In Pantry
- Level: First
- Dimensions: 15 x 12
Living room
- Features: Fireplace
- Level: First
- Dimensions: 22 x 15
Utility room
- Features: Built-in Features, Utility Room, Utility Sink
- Level: First
- Dimensions: 9 x 7
Heating
- Central
Cooling
- Central Air
Appliances
- Included: Dishwasher, Electric Range, Disposal, Wine Cooler
- Laundry: Laundry in Utility Room
Features
- Decorative/Designer Lighting Fixtures, Eat-in Kitchen, High Speed Internet, Kitchen Island, Open Floorplan, Pantry, Cable TV, Walk-In Closet(s)
- Flooring: Carpet, Wood
- Windows: Window Coverings
- Has basement: No
- Number of fireplaces: 1
- Fireplace features: Gas
Interior area
- Total interior livable area: 2,254 sqft
Video & virtual tour
Property
Parking
- Total spaces: 2
- Parking features: Door-Single, Garage, Garage Door Opener, Garage Faces Rear
- Attached garage spaces: 2
Features
- Levels: Two
- Stories: 2
- Patio & porch: Covered
- Exterior features: Rain Gutters
- Pool features: None
- Fencing: Barbed Wire,Front Yard,Wrought Iron
Lot
- Size: 17.56 Acres
- Features: Acreage, Interior Lot, Pasture, Few Trees
Details
- Additional structures: Workshop, Barn(s), Stable(s)
- Parcel number: 129208
Construction
Type & style
- Home type: SingleFamily
- Architectural style: Traditional,Detached,Farmhouse
- Property subtype: Single Family Residence
Materials
- Brick
- Foundation: Pillar/Post/Pier
- Roof: Composition
Condition
- Year built: 1950
Utilities & green energy
- Sewer: Septic Tank
- Water: Public
- Utilities for property: Electricity Connected, Septic Available, Water Available, Cable Available
Community & HOA
Community
- Security: Security System, Smoke Detector(s)
- Subdivision: Benjamin F Fitch Surv Abs #430
HOA
- Has HOA: No
Location
- Region: Sherman
Financial & listing details
- Price per square foot: $510/sqft
- Tax assessed value: $937,978
- Annual tax amount: $6,169
- Date on market: 8/13/2026
- Cumulative days on market: 190 days
- Listing terms: Cash,Conventional,VA Loan
- Road surface type: Gravel
Estimated market value
$1,080,400
$1.03M - $1.13M
$3,273/mo
Price history
| Date | Event | Price |
|---|---|---|
| 8/13/2026 | Price change | $1,149,000-4.2%$510/sqft |
Source: NTREIS #21358681 Report a problem | ||
| 5/15/2026 | Price change | $1,199,000-6.8%$532/sqft |
Source: NTREIS #21206273 Report a problem | ||
| 3/19/2026 | Listed for sale | $1,287,000$571/sqft |
Source: NTREIS #21206273 Report a problem | ||
| 12/1/2025 | Listing removed | $1,287,000$571/sqft |
Source: NTREIS #20836462 Report a problem | ||
| 7/11/2025 | Price change | $1,287,000-4.5%$571/sqft |
Source: NTREIS #20836462 Report a problem | ||
| 2/6/2025 | Listed for sale | $1,347,000-6.8%$598/sqft |
Source: NTREIS #20836462 Report a problem | ||
| 9/30/2024 | Listing removed | $1,445,000$641/sqft |
Source: NTREIS #20542584 Report a problem | ||
| 6/12/2024 | Price change | $1,445,000-3.3%$641/sqft |
Source: NTREIS #20542584 Report a problem | ||
| 3/8/2024 | Listed for sale | $1,495,000+318.2%$663/sqft |
Source: NTREIS #20542584 Report a problem | ||
| 12/24/2020 | Listing removed | $357,500$159/sqft |
Source: TIERRA REAL ESTATE #14362928 Report a problem | ||
| 8/7/2020 | Pending sale | $357,500$159/sqft |
Source: TIERRA REAL ESTATE #14362928 Report a problem | ||
| 6/19/2020 | Price change | $357,500-2.1%$159/sqft |
Source: TIERRA REAL ESTATE #14362928 Report a problem | ||
| 6/11/2020 | Listed for sale | $365,000$162/sqft |
Source: TIERRA REAL ESTATE #14362928 Report a problem | ||
Public tax history
| Year | Property taxes | Tax assessment |
|---|---|---|
| 2025 | $4,920 +3% | $492,213 +10% |
| 2024 | $4,775 +10.4% | $447,466 +10% |
| 2023 | $4,324 -9.6% | $406,787 -16.3% |
| 2022 | $4,783 -1.6% | $486,087 +53.4% |
| 2021 | $4,862 | $316,831 +13.1% |
| 2020 | -- | $280,150 +28.6% |
| 2019 | $1,469 | $217,904 -7.2% |
| 2018 | -- | $234,904 +8% |
| 2017 | -- | $217,545 +5.3% |
| 2016 | -- | $206,561 +32.5% |
| 2015 | -- | $155,854 +10.5% |
| 2014 | -- | $140,985 +14.6% |
| 2013 | -- | $123,000 -2% |
| 2012 | -- | $125,564 +17.8% |
| 2011 | -- | $106,609 |
Find assessor info on the county website
Monthly payment
Est. payment
Payment breakdown
Explore the cost of this home by adjusting the details. Changes won't be saved.Climate risks
Neighborhood: 75090
Nearby schools
Schools provided by the listing agent
- Elementary: Tom Bean
- Middle: Tom Bean
- High: Tom Bean
- District: Tom Bean ISD
Source: NTREIS. This data may not be complete. We recommend contacting the local school district to confirm school assignments for this home.
Similar homes
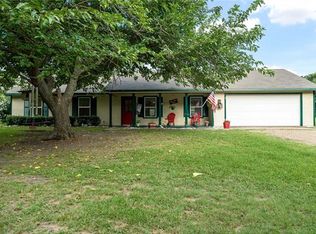
- $1,199,0003 bd4 ba2.7k sqft303 Celtic Rd, Howe, TX 75459For Sale
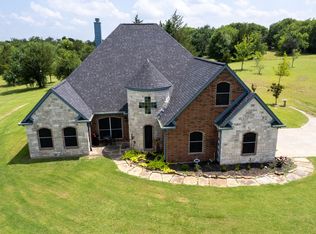 MLS ID #21292759, Dana Thornhill. NTREIS
 - $1,395,0003 bd3 ba2.6k sqft248 Roan Ln, Sherman, TX 75090For Sale
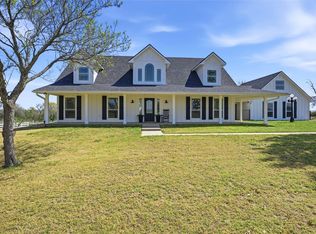 MLS ID #21208836, Kimberly Tillman. NTREIS
 - $899,9004 bd4 ba2.5k sqft856 Yowell Hill Rd, Whitewright, TX 75491For Sale
 MLS ID #21327447, Ken Taylor. NTREIS
 - $895,0003 bd2 ba3k sqft2915 Fm 697, Sherman, TX 75090For Sale
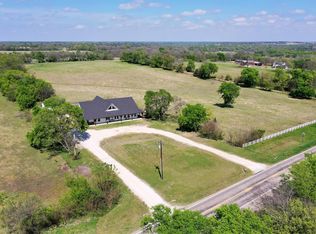 MLS ID #21226615, Shannon Gladen. NTREIS
