Skip main navigation
Off market
  • $328,200

    209 McGuirk Dr, Glen Burnie, MD 21060

    3beds
    936sqft
    SingleFamily
    Built in 1983
    4,356 Square Feet Lot
    $328,200 Zestimate®
    $351/sqft
    $2,483 Estimated rent

    Home value

    $328,200

    $312,000 - $345,000

    $2,483/mo

    Zestimate® history
    Loading
    Loading...

    Owner options

    List your home for rent

    $2,483/mo

    Rent Zestimate®

    Find your next renter with Zillow Rental Manager. Plus, with online applications, you can quickly screen prospective tenants – for free.

    Learn more

    $2,483/mo

    Rent Zestimate®

    Refinance and save

    $1,620/mo

    Est. payment

    Refinancing to a lower rate could help reduce your monthly payments and save thousands over the life of the loan.

    See today's rates

    $1,620/mo

    Est. payment

    Explore your selling options

    Work with a Zillow partner agent

    Leverage their expertise and Zillow's premium Showcase listings to get your home seen by more buyers.

    Get started

    List with your own agent

    Get your home in front of millions of buyers by listing it on Zillow.

    Learn how to do it

    Sell it yourself

    Take full control of how buyers see your home on Zillow by listing For Sale by Owner (FSBO).

    List your home

    What's special

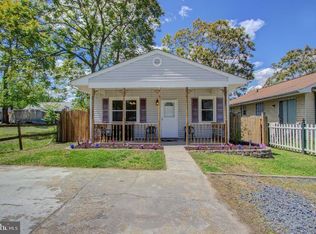
    Multiple Offers have been Received. Seller is requesting all Highest and Best Offers due by 3/21/2021 at 2:00pm. This charming 3 bedroom 1.5 bath home in Marley Park Beach is ready for you to call home! Major items have been recently upgraded, including the roof in 2017, plumbing in the crawlspace in 2010, fresh paint, new interior doors, carpet and blinds all in 2021. Walking into the bright living room, you're greeted with fresh carpet and a large, open space. The dining room features laminate flooring, ceiling fan and new blinds. The fully equipped kitchen boasts granite countertops, custom tile backsplash and a full suite of appliances including built in microwave, electric stove, dishwasher, refrigerator and laundry room with washer and dryer. The primary bedroom features a walk in closet, fresh carpet and blinds. The primary bedroom also has an en suite half bath with new vanity. The two secondary bedrooms feature fresh carpet and blinds, offer good storage, and share the common full bath in the hallway. The fenced backyard, side deck, shed and fire pit offer the outdoor living space that this Marley community is known for! Additionally, a publicly accessible boat ramp is located in the neighborhood, just seconds from the house. Located on a dead end street, there is no thru traffic to disturb the tranquil living you're sure to love!

    This property is off market, which means it's not currently listed for sale or rent on Zillow. This may be different from what's available on other websites or public sources.

    Facts & features

    Interior

    Bedrooms & bathrooms
    • Bedrooms: 3
    • Bathrooms: 2
    • Full bathrooms: 1
    • 1/2 bathrooms: 1
    Heating
    • Other, Electric
    Features
    • Has fireplace: Yes
    Interior area
    • Total interior livable area: 936 sqft

    Property

    Features
    • Exterior features: Other
    Lot
    • Size: 4,356 Square Feet
    Details
    • Parcel number: 0354090030254

    Construction

    Type & style
    • Home type: SingleFamily
    • Architectural style: Conventional
    Materials
    • Roof: Shake / Shingle
    Condition
    • Year built: 1983

    Community & HOA

    Location
    • Region: Glen Burnie

    Financial & listing details

    • Price per square foot: $351/sqft
    • Tax assessed value: $238,100
    • Annual tax amount: $3,117

    Price history

    DateEventPrice
    4/27/2023Listing removed--
    Source: Bright MLS #MDAA461996 Report a problem
    4/26/2021Sold$250,000+8.7%$267/sqft
    Source: Public Record Report a problem
    3/22/2021Pending sale$229,900$246/sqft
    Source: Bright MLS #MDAA461996 Report a problem
    3/17/2021Listed for sale$229,900$246/sqft
    Source: Bright MLS #MDAA461996 Report a problem

    Public tax history

    YearProperty taxesTax assessment
    2025$3,117 +27.1%$238,100 +6.3%
    2024$2,452 +7.1%$223,900 +6.8%
    2023$2,290 +12.1%$209,700 +7.3%
    2022$2,043 +1.8%$195,500 +1.8%
    2021$2,006 +1.8%$192,000 +1.9%
    2020$1,972 +1.8%$188,500 +1.9%
    2019$1,937 +7.6%$185,000 +4.2%
    2018$1,800 +3.9%$177,500 +4.4%
    2017$1,733 $170,000 +4.6%
    2016-- $162,500 +4.7%
    2015-- $155,267 +4.9%
    2014-- $148,033 +5.1%
    2013-- $140,800
    2012-- $140,800
    2011-- $140,800 -36.7%
    2010-- $222,550 +9%
    2009-- $204,246 +9.8%
    2008-- $185,943 +10.9%
    2007-- $167,640 +12.3%
    2006-- $149,262 +14%
    2005-- $130,886 +16.3%
    2004-- $112,510 +7.9%
    2003-- $104,310 +8.5%
    2002-- $96,110 +9.3%
    2001-- $87,910
    Find assessor info on the county website

    Neighborhood: 21060

    Nearby schools

    GreatSchools rating
    Get a cash offer in 3 minutes
    Find out how much your home could sell for in as little as 3 minutes with a no-obligation cash offer.
    Estimated market value
    $328,200
    Get a cash offer in 3 minutes
    Find out how much your home could sell for in as little as 3 minutes with a no-obligation cash offer.
    Estimated market value
    $328,200