Welcome to this beautifully maintained brick Colonial located in a highly desirable neighborhood within the Williamsville School District. This traditional center-entrance home offers a spacious and functional floor plan. The first floor features a formal living room, dining room, eat in kitchen, half bath and great room with gas fire place and vaulted ceilings. The second floor features 3 bedrooms, 1 full bath. The finished basement provides exceptional additional living space, including a rec room, home office, laundry area, and half bath. Enjoy outdoor living in the fully fenced backyard complete with a playset, offering plenty of room for relaxation, play, and entertaining. Conveniently located near shopping, dining, parks, and top-rated schools, this home combines timeless charm, comfortable living, and an outstanding location. Move right in and make it your own! Showings begin Wednesday at 10AM. Offers due Tuesday 6/23 at 9AM.
Pending
$419,900
209 McNair Rd, Williamsville, NY 14221
3beds
1,756sqft
Single Family Residence
Built in 1981
9,374 Square Feet Lot
$-- Zestimate®
$239/sqft
$-- HOA
What's special
Home officeRec roomBeautifully maintained brick colonialLaundry areaDining roomFully fenced backyard
- 92 days
- 167
- 1
Zillow last checked:
Listing updated:
Listed by:
Keller Williams Realty Lancaster 716-324-2300,
Melissa Ann Liberatore 716-218-0488
Source: NYSAMLSs,MLS#: B1690002 Originating MLS: Buffalo
Originating MLS: BuffaloFacts & features
Interior
Bedrooms & bathrooms
- Bedrooms: 3
- Bathrooms: 3
- Full bathrooms: 1
- 1/2 bathrooms: 2
- Main level bathrooms: 1
Heating
- Gas, Forced Air
Cooling
- Central Air
Appliances
- Included: Dryer, Dishwasher, Electric Oven, Electric Range, Free-Standing Range, Gas Water Heater, Oven, Refrigerator, Washer
- Laundry: In Basement
Features
- Separate/Formal Dining Room, Eat-in Kitchen, Separate/Formal Living Room, Pantry, Sliding Glass Door(s)
- Flooring: Carpet, Hardwood, Luxury Vinyl, Tile, Varies
- Doors: Sliding Doors
- Basement: Full,Finished,Sump Pump
- Number of fireplaces: 1
Interior area
- Total structure area: 1,756
- Total interior livable area: 1,756 sqft
Property
Parking
- Total spaces: 2.5
- Parking features: Attached, Garage
- Attached garage spaces: 2.5
Features
- Levels: Two
- Stories: 2
- Patio & porch: Deck, Open, Porch
- Exterior features: Blacktop Driveway, Deck, Fully Fenced, Play Structure
- Fencing: Full
Lot
- Size: 9,374 Square Feet
- Dimensions: 75 x 125
- Features: Rectangular, Rectangular Lot, Residential Lot
Details
- Additional structures: Shed(s), Storage
- Parcel number: 1422890690600009040000
- Special conditions: Standard
Construction
Type & style
- Home type: SingleFamily
- Architectural style: Colonial,Two Story
- Property subtype: Single Family Residence
Materials
- Brick
- Foundation: Block
- Roof: Shingle
Condition
- Resale
- Year built: 1981
Utilities & green energy
- Sewer: Connected
- Water: Connected, Public
- Utilities for property: High Speed Internet Available, Sewer Connected, Water Connected
Community & HOA
Location
- Region: Williamsville
Financial & listing details
- Price per square foot: $239/sqft
- Tax assessed value: $357,000
- Annual tax amount: $7,769
- Date on market: 6/16/2026
- Cumulative days on market: 45 days
- Listing terms: Cash,Conventional,FHA,VA Loan
Estimated market value
Not available
Estimated sales range
Not available
$2,980/mo
Price history
| Date | Event | Price |
|---|---|---|
| 6/24/2026 | Pending sale | $419,900$239/sqft |
Source:  NYSAMLSs #B1690002 Report a problem NYSAMLSs #B1690002 Report a problem | ||
| 6/16/2026 | Listed for sale | $419,900+84.6%$239/sqft |
Source: NYSAMLSs #B1690002 Report a problem | ||
| 6/18/2015 | Sold | $227,500-3.2%$130/sqft |
Source: Public Record Report a problem | ||
| 4/7/2015 | Price change | $234,900-2.1%$134/sqft |
Source: Buffalo - WEICHERT, REALTORS - Stovroff and Taylor Real Estate #B470306 Report a problem | ||
| 3/21/2015 | Listed for sale | $239,900+26.3%$137/sqft |
Source: Buffalo - WEICHERT, REALTORS - Stovroff and Taylor Real Estate #B470306 Report a problem | ||
| 6/30/2008 | Sold | $190,000-2.5%$108/sqft |
Source: Public Record Report a problem | ||
| 4/23/2008 | Listed for sale | $194,900$111/sqft |
Source: ERA #309934 Report a problem | ||
Public tax history
| Year | Property taxes | Tax assessment |
|---|---|---|
| 2025 | -- | $357,000 |
| 2024 | -- | $357,000 +56.6% |
| 2023 | -- | $228,000 |
| 2022 | -- | $228,000 |
| 2021 | -- | $228,000 |
| 2020 | -- | $228,000 |
| 2019 | -- | $228,000 |
| 2018 | -- | $228,000 |
| 2017 | $6,606 +146.4% | $228,000 +11.7% |
| 2016 | $2,681 | $204,200 |
| 2015 | -- | $204,200 |
| 2014 | -- | $204,200 +6.6% |
| 2013 | -- | $191,600 |
| 2012 | -- | $191,600 |
| 2011 | -- | $191,600 |
| 2010 | -- | $191,600 |
| 2009 | -- | $191,600 +22.8% |
| 2008 | -- | $156,000 |
| 2007 | -- | $156,000 |
| 2006 | -- | $156,000 +4% |
| 2005 | -- | $150,000 |
| 2004 | -- | $150,000 +11.5% |
| 2003 | -- | $134,500 |
| 2002 | -- | $134,500 +11.3% |
| 2001 | -- | $120,800 |
| 2000 | -- | $120,800 |
Find assessor info on the county website
Monthly payment
Climate risks
Neighborhood: 14221
Nearby schools
Schools provided by the listing agent
- Elementary: Maple West Elementary
- Middle: Mill Middle
- High: Williamsville South High
- District: Williamsville
Source: NYSAMLSs. This data may not be complete. We recommend contacting the local school district to confirm school assignments for this home.
Similar homes
- $399,9004 bd3 ba2.1k sqft24 Macarthur Dr, Williamsville, NY 14221For Sale
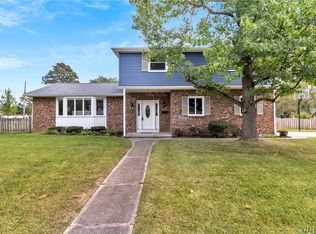
 MLS ID #B1713864, Laura J Nightingale, Listing by: MJ Peterson Real Estate Inc.. NYSAMLSs
 - $369,9003 bd3 ba1.5k sqft243 Seabrook Dr, Williamsville, NY 14221For Sale
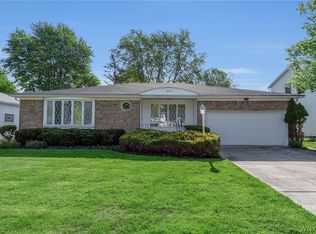 MLS ID #B1686442, Maria C Bufalino, Listing by: MJ Peterson Real Estate Inc.. NYSAMLSs
 - $389,9005 bd3 ba1.9k sqft6 Chestnut Hill Ln, Williamsville, NY 14221For Sale
 MLS ID #B1696059, Jennifer L Nelson, Listing by: Real Broker NY LLC. NYSAMLSs
 - $389,9004 bd2 ba1.7k sqft128 Fairways Blvd, Buffalo, NY 14221For Sale
 MLS ID #B1709823, Danielle Clements, Listing by: Howard Hanna WNY Inc.. NYSAMLSs
 - $345,0003 bd2 ba1.5k sqft245 N Ellicott St, Buffalo, NY 14221For SaleMLS ID #B1692608, David Vari, Listing by: HUNT Real Estate ERA. NYSAMLSs
- $353,9003 bd2 ba1.6k sqft163 Park Forest Dr, Williamsville, NY 14221For SaleMLS ID #B1704658, Cheryl A Vance, Listing by: HUNT Real Estate ERA. NYSAMLSs
- $449,9003 bd3 ba2k sqft79 Bywater Dr, Getzville, NY 14068For SaleMLS ID #B1697618, Jasmine Chen, Listing by: Howard Hanna WNY Inc.. NYSAMLSs
- $299,0003 bd2 ba1.9k sqft145 E Maplemere Rd, Williamsville, NY 14221For SaleMLS ID #B1707650, Chrystal A Manzare, Listing by: Howard Hanna WNY Inc.. NYSAMLSs
- $434,9004 bd3 ba2.4k sqft785 Crescent Ave, Buffalo, NY 14216For SaleMLS ID #B1715532, Charles J Giovino Jr., Listing by: MJ Peterson Real Estate Inc.. NYSAMLSs
- $375,0003 bd2 ba1.8k sqft415 Roycroft Blvd, Amherst, NY 14226For SaleMLS ID #B1704999, Michael Sobotka, Listing by: WNY Metro Roberts Realty. NYSAMLSs
- $329,9002 bd2 ba1.8k sqft54 Park Lane Ct, Amherst, NY 14221For SaleMLS ID #B1714096, Anne L Kader, Listing by: WNY Metro Roberts Realty. NYSAMLSs
- $349,9004 bd3 ba1.7k sqft240 Greengage Cir, East Amherst, NY 14051For SaleMLS ID #B1712784, Joseph G Saccone, Listing by: Keller Williams Realty WNY. NYSAMLSs
- $449,9004 bd3 ba1.8k sqft878 Ohio Ave, North Tonawanda, NY 14120For SaleMLS ID #B1712384, Michael J Boland, Listing by: Howard Hanna WNY Inc.. NYSAMLSs
- $399,9004 bd2 ba1.8k sqft42 Leni Ln, Cheektowaga, NY 14225For SaleMLS ID #B1705886, Lynne M Logan, Listing by: Howard Hanna WNY Inc.. NYSAMLSs
- $434,9994 bd3 ba2.1k sqft4762 S Ayers Rd, Akron, NY 14001For SaleMLS ID #B1702046, Dalton Scalf, Listing by: HUNT Real Estate ERA. NYSAMLSs
- $449,9004 bd3 ba2k sqft26 Rollingwood Dr, Lancaster, NY 14086For SaleMLS ID #B1705771, Cindy A Jones, Listing by: Howard Hanna WNY Inc.. NYSAMLSs
- $319,9004 bd2 ba1.3k sqft44 Albion Ave, Amherst, NY 14226For SaleMLS ID #B1712934, Samantha E Muscato, Listing by: Iconic Real Estate. NYSAMLSs
- $329,9004 bd3 ba2k sqft4091 Millersport Hwy, Amherst, NY 14228For SaleMLS ID #B1696190, Colette E Sikorski, Listing by: Howard Hanna WNY Inc.. NYSAMLSs
- $349,9005 bd2 ba1.6k sqft112 Hartford Rd, Amherst, NY 14226For SaleMLS ID #B1705935, Suzanne Tomasello, Listing by: Keller Williams Realty WNY. NYSAMLSs
- $349,9004 bd2 ba1.7k sqft402 Cayuga Rd, Buffalo, NY 14225For SaleMLS ID #B1686179, Calvin Caruso III, Listing by: Keller Williams Realty WNY. NYSAMLSs
