Skip main navigation
Closed
  • Price Unknown

    209 Melanie Ln, Libby, MT 59923

    3beds
    1,308sqft
    Single Family Residence
    Built in 2014
    0.3 Acres Lot
    $404,400 Zestimate®
    $--/sqft
    $1,802 Estimated rent

    Home value

    $404,400

    Estimated sales range

    Not available

    $1,802/mo

    Zestimate® history
    Loading
    Loading...

    Owner options

    List your home for rent

    $1,802/mo

    Rent Zestimate®

    Find your next renter with Zillow Rental Manager. Plus, with online applications, you can quickly screen prospective tenants – for free.

    Learn more

    $1,802/mo

    Rent Zestimate®

    Refinance and save

    Refinancing to a lower rate could help reduce your monthly payments and save thousands over the life of the loan.

    See today's rates

    Explore your selling options

    Work with a Zillow partner agent

    Leverage their expertise and Zillow's premium Showcase listings to get your home seen by more buyers.

    Get started

    List with your own agent

    Get your home in front of millions of buyers by listing it on Zillow.

    Learn how to do it

    Sell it yourself

    Take full control of how buyers see your home on Zillow by listing For Sale by Owner (FSBO).

    List your home

    What's special

    Open floor planEnsuite bathroomTray ceilingPorch and patioThoughtfully designed peninsulaFenced backyardRaised garden beds
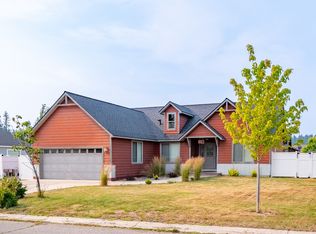
    Discover the inviting residence at 209 Melanie Lane, nestled in Libby, Montana, a ready-to-move-in home offering both comfort and style. The heart of this home is undoubtedly the living room, where a vaulted ceiling creates a sense of spaciousness, complementing the warmth of an open floor plan that invites gatherings and quiet evenings alike. In the kitchen, lovely cabinets and countertops offer a touch of elegance and durability, while the thoughtfully designed peninsula provides additional workspace. The primary bedroom is a true retreat, featuring a tray ceiling that adds architectural interest and an ensuite bathroom, providing a private oasis. Imagine beginning and ending each day in this personal haven. This single-family residence offers a harmonious blend of indoor and outdoor living, with a porch and patio perfect for enjoying the Montana seasons. The fenced backyard provides a secure space for relaxation and recreation, supplemented by a convenient shed for storage, and underground sprinkler system which keeps the lawn lush and green. Raised garden beds provide the space for growing vegetables or lovely flowers. Two car attached garage is spacious, heated, and provides additional room for storage. Located within walking distance to town and many amenities.

    Zillow last checked:

    Listing updated:

    Listed by:

    Sharron Sverdrup 406-293-1150,

    Kootenai River Realty

    Bought with:

    Yuliya Colvin, RRE-BRO-LIC-98853

    Engel & Völkers Western Frontier - Kalispell

    Source: MRMLS,MLS#: 30043552MLS Logo

    Facts & features

    Interior

    Bedrooms & bathrooms
    • Bedrooms: 3
    • Bathrooms: 2
    • Full bathrooms: 2
    Heating
    • Forced Air, Heat Pump
    Cooling
    • Central Air
    Appliances
    • Included: Dryer, Dishwasher, Microwave, Range, Refrigerator, Washer
    • Laundry: Washer Hookup
    Features
    • Basement: Crawl Space
    • Has fireplace: No
    Interior area
    • Total interior livable area: 1,308 sqft
    • Finished area below ground: 0

    Property

    Parking
    • Total spaces: 2
    • Parking features: Garage - Attached
    • Attached garage spaces: 2
    Features
    • Levels: One
    • Stories: 1
    • Patio & porch: Front Porch, Patio
    • Exterior features: Rain Gutters, Storage
    • Has view: Yes
    Lot
    • Size: 0.30 Acres
    • Features: Back Yard, Front Yard, Landscaped, Sprinklers In Ground, Views, Level
    • Topography: Level
    Details
    • Additional structures: Shed(s)
    • Parcel number: 56417504110050000
    • Zoning: Residential
    • Zoning description: Residential
    • Special conditions: Standard

    Construction

    Type & style
    • Home type: SingleFamily
    • Architectural style: Ranch
    • Property subtype: Single Family Residence
    Materials
    • Wood Siding, Wood Frame
    • Foundation: Poured
    • Roof: Composition
    Condition
    • New construction: No
    • Year built: 2014

    Utilities & green energy

    • Sewer: Public Sewer
    • Water: Public
    • Utilities for property: Cable Available, Electricity Connected, High Speed Internet Available, Phone Available, Underground Utilities

    Community & neighborhood

    Location
    • Region: Libby
    • Subdivision: Creek View Estates

    Other

    Other facts
    • Listing agreement: Exclusive Right To Sell
    • Has irrigation water rights: Yes
    • Road surface type: Asphalt

    Price history

    DateEventPrice
    9/18/2025Sold--
    Source: MRMLS #30043552 Report a problem
    8/13/2025Price change$415,000-2.4%$317/sqft
    Source: MRMLS #30043552 Report a problem
    5/13/2025Price change$425,000-2.3%$325/sqft
    Source: MRMLS #30043552 Report a problem
    3/17/2025Listed for sale$435,000$333/sqft
    Source: MRMLS #30043552 Report a problem
    12/15/2017Sold--
    Source: MRMLS #21710366 Report a problem
    8/11/2016Sold--
    Source: MRMLS #337534 Report a problem

    Public tax history

    YearProperty taxesTax assessment
    2025$305 -18.8%$368,800 +31.4%
    2024$376 -50.5%$280,700
    2023$760 +126.2%$280,700 +40%
    2022$336 +7.3%$200,500
    2021$313 -78.2%$200,500 +10.5%
    2020$1,432 -1.6%$181,500
    2019$1,455 +1.7%$181,500 +12.7%
    2018$1,431 +13.5%$161,100
    2017$1,261 -8.9%$161,100 +1.4%
    2016$1,384 +40.9%$158,800
    2015$982 +407.8%$158,800 +902.8%
    2014$193 $15,835

    Find assessor info on the county website

    Neighborhood: 59923

    Nearby schools

    GreatSchools rating
    Schools provided by the listing agent
    • District: District No. 4

    Source: MRMLS. This data may not be complete. We recommend contacting the local school district to confirm school assignments for this home.