Welcome to this beautifully updated brick ranch in Lexington's beloved Brookhaven neighborhood. A covered front porch and manicured landscaping create inviting curb appeal, while the light-filled interior features gleaming hardwood floors, crown molding and an easy, open flow. The spacious living room connects seamlessly to a refreshed kitchen with crisp white cabinetry, generous countertops, a subway-tile backsplash, stainless steel appliances, a gas range and breakfast-bar seating. A distinctive dining room adds personality with dramatic botanical wallpaper, rich green millwork and a statement light fixture. Two guest bedrooms, a full bath and a spacious primary bedroom with an en suite bathroom complete the main level. Outside, enjoy a large, fully fenced backyard with a patio, plus a storage shed and extended one-car garage offering excellent storage. Convenient to shopping, dining, the University of Kentucky Arboretum and campus, multiple hospitals and all that Lexington has to offer, this stylish home blends classic character with fresh design.
Contingent
$389,900
209 Melbourne Way, Lexington, KY 40503
3beds
1,616sqft
Single Family Residence
Built in 1975
10,367 Square Feet Lot
$388,400 Zestimate®
$241/sqft
$-- HOA
What's special
Rich green millworkManicured landscapingBeautifully updated brick ranchLarge fully fenced backyardStorage shedGenerous countertopsTwo guest bedrooms
- 15 days
- 666
- 109
Likely to sell faster than
Zillow last checked:
Listing updated:
Listed by:
Rusty Underwood 859-312-8747,
Christies International Real Estate Bluegrass,
Rachel M Underwood 859-552-1384,
Christies International Real Estate Bluegrass
Source: Imagine MLS,MLS#: 26025652
Facts & features
Interior
Bedrooms & bathrooms
- Bedrooms: 3
- Bathrooms: 2
- Full bathrooms: 2
Primary bedroom
- Level: First
Bedroom 1
- Level: First
Bedroom 2
- Level: First
Bathroom 1
- Level: First
Bathroom 2
- Level: First
Dining room
- Level: First
Kitchen
- Level: First
Living room
- Level: First
Heating
- Natural Gas
Cooling
- Electric
Appliances
- Included: Dishwasher, Gas Range, Microwave, Refrigerator, Oven
- Laundry: Main Level, Common Area
Features
- Breakfast Bar, Entrance Foyer, Ceiling Fan(s)
- Flooring: Hardwood, Tile
- Has basement: No
- Has fireplace: No
Interior area
- Total structure area: 1,616
- Total interior livable area: 1,616 sqft
- Finished area above ground: 1,616
- Finished area below ground: 0
Property
Parking
- Total spaces: 1
- Parking features: Attached Garage
- Garage spaces: 1
Features
- Levels: One
- Fencing: Privacy,Wood
- Has view: Yes
- View description: Neighborhood
Lot
- Size: 10,367 Square Feet
- Features: Landscaped
Details
- Additional structures: Shed(s)
- Parcel number: 16318300
Construction
Type & style
- Home type: SingleFamily
- Architectural style: Ranch
- Property subtype: Single Family Residence
Materials
- Brick Veneer
- Foundation: Slab
- Roof: Composition,Dimensional Style
Condition
- Year built: 1975
Utilities & green energy
- Sewer: Public Sewer
- Water: Public
Community & HOA
HOA
- Has HOA: No
Location
- Region: Lexington
Financial & listing details
- Price per square foot: $241/sqft
- Tax assessed value: $298,800
- Annual tax amount: $3,088
- Date on market: 9/17/2026
Estimated market value
$388,400
$369,000 - $408,000
$1,792/mo
Price history
| Date | Event | Price |
|---|---|---|
| 9/19/2026 | Contingent | $389,900$241/sqft |
Source:  Imagine MLS #26025652 Report a problem Imagine MLS #26025652 Report a problem | ||
| 9/17/2026 | Listed for sale | $389,900+81.3%$241/sqft |
Source: Imagine MLS #26025652 Report a problem | ||
| 8/30/2017 | Sold | $215,000-2.1%$133/sqft |
Source: Imagine MLS #1717165 Report a problem | ||
| 7/28/2017 | Pending sale | $219,500$136/sqft |
Source: Charles Collins Real Estate #1717165 Report a problem | ||
| 7/26/2017 | Listed for sale | $219,500$136/sqft |
Source: Charles Collins Real Estate #1717165 Report a problem | ||
Public tax history
| Year | Property taxes | Tax assessment |
|---|---|---|
| 2025 | $3,088 -1.1% | $298,800 |
| 2024 | $3,121 +61.7% | $298,800 +47.6% |
| 2023 | $1,930 -6.7% | $202,500 |
| 2022 | $2,069 | $202,500 |
| 2021 | $2,069 +8.4% | $202,500 +7.3% |
| 2020 | $1,910 | $188,800 |
| 2019 | $1,910 -1.1% | $188,800 |
| 2018 | $1,931 +4.9% | $188,800 |
| 2017 | $1,841 +41.8% | $188,800 +14.8% |
| 2015 | $1,298 | $164,400 +28% |
| 2014 | $1,298 | $128,400 -14.4% |
| 2012 | $1,298 | $150,000 |
| 2011 | -- | -- |
| 2010 | -- | -- |
| 2009 | -- | -- |
| 2008 | -- | $118,600 |
| 2006 | -- | -- |
| 2005 | -- | -- |
| 2004 | -- | -- |
Find assessor info on the county website
Monthly payment
Est. payment
Payment breakdown
Explore the cost of this home by adjusting the details. Changes won't be saved.Climate risks
Neighborhood: Brookhaven
Nearby schools
Schools provided by the listing agent
- Elementary: Glendover
- Middle: Morton
- High: Henry Clay
Source: Imagine MLS. This data may not be complete. We recommend contacting the local school district to confirm school assignments for this home.
Similar homes
- $427,0004 bd2 ba1.7k sqft2415 Heather Way, Lexington, KY 40503For Sale

 MLS ID #26025754, Lisa Rehmel, eXp Realty, LLC. Imagine MLS
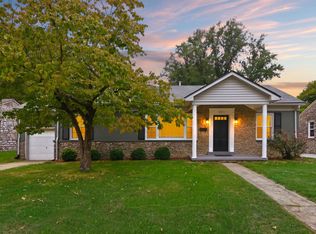
 - $390,0003 bd2 ba1.7k sqft231 Southport Dr, Lexington, KY 40503For Sale
 MLS ID #26026646, Ryan Hilliard, The Brokerage. Imagine MLS
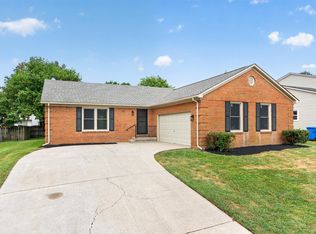
 - $399,0003 bd2 ba1.5k sqft421 Merribrook Ct, Lexington, KY 40503For Sale
 MLS ID #26025097, Cathy May, LexRealty. Imagine MLS
 - $324,9003 bd3 ba1.5k sqft3108 Arrowhead Dr, Lexington, KY 40503For Sale
 MLS ID #26027206, Maggie C Taylor, RE/MAX Creative Realty. Imagine MLS
 - $410,0004 bd3 ba2.1k sqft3385 Fraserdale Dr, Lexington, KY 40503For SaleMLS ID #26024404, Amanda Thomas, The Agency. Imagine MLS
- $447,3004 bd2 ba2.2k sqft2029 Dellwood Dr, Lexington, KY 40503For SaleMLS ID #26014234, Heather Justice, Rector Hayden Realtors. Imagine MLS
- $335,0004 bd2 ba2.1k sqft481 Severn Way, Lexington, KY 40503For SaleMLS ID #26021990, Nicholas Ratliff, Real Broker, LLC - Lexington. Imagine MLS
- $469,9003 bd3 ba2k sqft3436 Lannette Ln, Lexington, KY 40503For SaleMLS ID #26026634, Whitney Baxter, The Brokerage. Imagine MLS
- $329,9003 bd2 ba1.1k sqft2009 Dellwood Dr, Lexington, KY 40503For SaleMLS ID #26014876, Sarah May, Mayca Property Solutions. Imagine MLS
- $419,9003 bd2 ba1.5k sqft2233 Gulfstream Dr, Lexington, KY 40504For SaleMLS ID #26025524, Christina Payne, United Real Estate Bluegrass. Imagine MLS
- $312,0003 bd2 ba1.5k sqft1044 Elmendorf Dr, Lexington, KY 40517For SaleMLS ID #26026845, Karen Bowman, The Brokerage. Imagine MLS
- $362,5004 bd2 ba2k sqft423 Monticello Blvd, Lexington, KY 40503For SaleMLS ID #26019151, Andrea Coughtry, Lifstyl Real Estate. Imagine MLS
- $389,0004 bd3 ba1.6k sqft3717 Gladman Way, Lexington, KY 40514For SaleMLS ID #26021659, Ivy Barksdale, Guide Realty, Inc.. Imagine MLS
- $375,0004 bd3 ba1.9k sqft3909 Gladman Way, Lexington, KY 40514For SaleMLS ID #26025091, Elizabeth Hodge, Lifstyl Real Estate. Imagine MLS
- $373,9004 bd2 ba2k sqft3821 Bay Meadows Ct, Lexington, KY 40514For SaleMLS ID #26025714, Jennifer C Jackson, Lifstyl Real Estate. Imagine MLS
- $320,0004 bd2 ba1.7k sqft429 Barkley Dr, Lexington, KY 40503For SaleMLS ID #26015820, Aimee Lemmink, Indigo & Co. Imagine MLS
- $485,0003 bd2 ba2k sqft3273 Saxon Dr, Lexington, KY 40503For SaleMLS ID #26024598, Shannon Foster, Building The Bluegrass Realty. Imagine MLS
- $304,9993 bd3 ba1.7k sqft289 Mulberry Ct, Lexington, KY 40509For SaleMLS ID #26026847, Jenny Perron, eXp Realty, LLC. Imagine MLS
- $375,0003 bd3 ba1.7k sqft4737 Pompano Ln, Lexington, KY 40515For SaleMLS ID #26024663, Mark Musgove, The Brokerage. Imagine MLS
- $359,0003 bd2 ba2.1k sqft953 Holly Springs Dr, Lexington, KY 40504For SaleMLS ID #26023286, Meredith S Walker, Bluegrass Sotheby's International Realty. Imagine MLS
