Skip main navigation
Closed
  • $313,000

    209 Meyers Ave, Henderson, NV 89015

    2beds
    1,200sqft
    Single Family Residence
    Built in 1978
    6,098.4 Square Feet Lot
    $325,700 Zestimate®
    $261/sqft
    $1,551 Estimated rent

    Home value

    $325,700

    $309,000 - $342,000

    $1,551/mo

    Zestimate® history
    Loading
    Loading...

    Owner options

    List your home for rent

    $1,551/mo

    Rent Zestimate®

    Find your next renter with Zillow Rental Manager. Plus, with online applications, you can quickly screen prospective tenants – for free.

    Learn more

    $1,551/mo

    Rent Zestimate®

    Refinance and save

    $1,830/mo

    Est. payment

    Refinancing to a lower rate could help reduce your monthly payments and save thousands over the life of the loan.

    See today's rates

    $1,830/mo

    Est. payment

    Explore your selling options

    Work with a Zillow partner agent

    Leverage their expertise and Zillow's premium Showcase listings to get your home seen by more buyers.

    Get started

    List with your own agent

    Get your home in front of millions of buyers by listing it on Zillow.

    Learn how to do it

    Sell it yourself

    Take full control of how buyers see your home on Zillow by listing For Sale by Owner (FSBO).

    List your home

    What's special

    Converted garageHvac systemLarge backyardPerfect workshop areaFreshly painted exterior
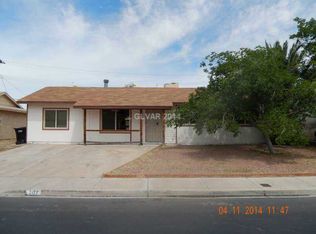
    Welcome to this charming single-story home, perfectly nestled in a quiet neighborhood with no HOA. Boasting two bedrooms, including a converted garage that can serve as additional living space, an office, or a potential third bedroom. LARGE backyard with grass and a 24x20 tuff shed featuring 220v hookup, a perfect workshop area plus enough space for a single-car. The water heater is less than two years old and the HVAC system was replaced just one year ago, providing efficient and reliable heating and cooling throughout the year. The wood-burning fireplace adds a cozy touch and creates a warm ambiance during cooler evenings. Wheelchair ramp leading to backyard and bathroom handles in shower for accessibility. Freshly painted exterior. Don't miss out on making this great house your home!

    Zillow last checked:

    Listing updated:

    Listed by:

    Ashley Megin S.0181238 (702)591-5661,

    Urban Nest Realty

    Bought with:

    Amaiak Mangasarian, S.0169502

    Vegas International Properties

    Source: LVR,MLS#: 2506200MLS LogoOriginating MLS: Greater Las Vegas Association of Realtors Inc

    Facts & features

    Interior

    Bedrooms & bathrooms
    • Bedrooms: 2
    • Bathrooms: 1
    • Full bathrooms: 1
    Primary bedroom
    • Description: Closet
    • Dimensions: 14x12
    Bedroom 2
    • Description: Closet
    • Dimensions: 13x12
    Dining room
    • Description: Kitchen/Dining Room Combo
    • Dimensions: 8x8
    Family room
    • Description: 2 Family Room +,Ceiling Fan
    • Dimensions: 32x16
    Kitchen
    • Description: Pantry,Tile Flooring
    • Dimensions: 10x9
    Heating
    • Gas, High Efficiency
    Cooling
    • Electric, High Efficiency
    Appliances
    • Included: Dryer, Dishwasher, Disposal, Gas Range, Microwave, Refrigerator, Water Heater, Washer
    • Laundry: Gas Dryer Hookup, Main Level, Laundry Room
    Features
    • Bedroom on Main Level, Ceiling Fan(s), Primary Downstairs
    • Flooring: Carpet
    • Number of fireplaces: 1
    • Fireplace features: Family Room, Wood Burning
    Interior area
    • Total structure area: 1,200
    • Total interior livable area: 1,200 sqft

    Property

    Accessibility
    • Accessibility features: Grab Bars
    Features
    • Stories: 1
    • Patio & porch: Covered, Patio
    • Exterior features: Patio, Private Yard, Shed
    • Fencing: Back Yard,Chain Link
    Lot
    • Size: 6,098 sqft
    • Features: Back Yard, Front Yard, Sprinklers In Rear, Sprinklers In Front, < 1/4 Acre
    Details
    • Additional structures: Shed(s), Workshop
    • Parcel number: 17908512004
    • Zoning description: Single Family
    • Horse amenities: None

    Construction

    Type & style
    • Home type: SingleFamily
    • Architectural style: One Story
    • Property subtype: Single Family Residence
    Materials
    • Roof: Composition,Shingle
    Condition
    • Average Condition,Resale
    • Year built: 1978

    Utilities & green energy

    • Electric: Photovoltaics None, 220 Volts in Garage
    • Sewer: Public Sewer
    • Water: Public
    • Utilities for property: Above Ground Utilities
    Green energy
    • Energy efficient items: HVAC

    Community & neighborhood

    Location
    • Region: Henderson
    • Subdivision: Village Woods

    HOA & financial

    HOA
    • Has HOA: No
    • Amenities included: None

    Other

    Other facts
    • Listing agreement: Exclusive Right To Sell
    • Listing terms: Cash,Conventional,FHA,VA Loan

    Price history

    DateEventPrice
    8/4/2023Sold$313,000+2.6%$261/sqft
    Source: LVR #2506200 Report a problem
    7/18/2023Contingent$305,000$254/sqft
    Source: LVR #2506200 Report a problem
    7/13/2023Listed for sale$305,000$254/sqft
    Source: LVR #2506200 Report a problem
    7/8/2023Contingent$305,000$254/sqft
    Source: LVR #2506200 Report a problem
    7/5/2023Price change$305,000-4.7%$254/sqft
    Source: LVR #2506200 Report a problem
    6/27/2023Listed for sale$320,000+184%$267/sqft
    Source: LVR #2506200 Report a problem
    5/15/2001Sold$112,669+23.8%$94/sqft
    Source: Public Record Report a problem
    6/22/1999Sold$91,000+9.6%$76/sqft
    Source: Public Record Report a problem
    3/22/1996Sold$83,000$69/sqft
    Source: Public Record Report a problem

    Public tax history

    YearProperty taxesTax assessment
    2026$723 +8%$46,991 -1.1%
    2025$670 +7.9%$47,530 +2.7%
    2024$621 +3%$46,276 +10.6%
    2023$603 +3%$41,851 +8.5%
    2022$585 +3.1%$38,567 -0.6%
    2021$568 +3.1%$38,784 +15.5%
    2020$551 +3%$33,573 +10.6%
    2019$535 +5.7%$30,360
    2018$506 $30,360 +4.4%
    2017$506 $29,086 +16.9%
    2016$506 +0.5%$24,880 -0.2%
    2015$504 +3%$24,924 +52.2%
    2014$489 $16,372
    2013-- $16,372 +0.6%
    2012-- $16,279 -23.1%
    2011-- $21,162 -7.5%
    2010-- $22,868 -45.3%
    2009-- $41,785
    2008-- $41,785 -25.2%
    2007-- $55,860 +28.9%
    2006-- $43,321 +20.8%
    2005-- $35,868 +22.9%
    2004-- $29,194 +4.3%
    2003-- $27,997 +6.2%
    2002-- $26,360 +9.3%
    2001-- $24,120

    Find assessor info on the county website

    Neighborhood: Valley View

    Nearby schools

    GreatSchools rating
    Schools provided by the listing agent
    • Elementary: Sewell, C.T.,Sewell, C.T.
    • Middle: Brown B. Mahlon
    • High: Basic Academy

    Source: LVR. This data may not be complete. We recommend contacting the local school district to confirm school assignments for this home.

    Get a cash offer in 3 minutes
    Find out how much your home could sell for in as little as 3 minutes with a no-obligation cash offer.
    Estimated market value
    $325,700
    Get a cash offer in 3 minutes
    Find out how much your home could sell for in as little as 3 minutes with a no-obligation cash offer.
    Estimated market value
    $325,700