SPACIOUS & WELL-MAINTAINED 3BD/2BA Ranch in a quiet setting yet close to major highways & popular Poconos attractions. This charming home features a light-filled Living Room w/ built-in media center & seamless flow into the Dining Room & Eat-in Kitchen w/ ample cabinet/counter space. The LARGE Primary Suite offers privacy & comfort w/ a beautifully updated ensuite bath featuring a dual vanity & step-in shower. 2 additional bedrooms & a full bath are located on the opposite side of the home. The FINISHED LL includes a LARGE Family Room w/ wood stove, a CUSTOM BAR w/ inlaid bullet casings & a boat mast foot rail, an additional bonus room w/ built-in shelving, & a laundry area. Step outside to enjoy the HUGE DECK perfect for entertainment, KOI POND, & backyard that backs up to State Game Lands w/ a private walking trail. Additional features include a 2-car garage & multiple sheds. This home blends comfort, character, & convenience in a serene natural setting.
Sold for $355,000
$355,000
209 Michael Ln, Stroudsburg, PA 18360
3beds
2,340sqft
Single Family Residence
Built in 1988
1.36 Acres Lot
$373,400 Zestimate®
$152/sqft
$2,424 Estimated rent
Home value
$373,400
$310,000 - $452,000
$2,424/mo
Zestimate® history
Owner options
List your home for rent
$2,424/mo
Rent Zestimate®
Find your next renter with Zillow Rental Manager. Plus, with online applications, you can quickly screen prospective tenants – for free.
$2,424/mo
Rent Zestimate®
Refinance and save
$2,489/mo
Est. payment
Refinancing to a lower rate could help reduce your monthly payments and save thousands over the life of the loan.
$2,489/mo
Est. payment
Explore your selling options
Work with a Zillow partner agent
Leverage their expertise and Zillow's premium Showcase listings to get your home seen by more buyers.
Get startedList with your own agent
Get your home in front of millions of buyers by listing it on Zillow.
Learn how to do itSell it yourself
Take full control of how buyers see your home on Zillow by listing For Sale by Owner (FSBO).
List your homeWhat's special
Zillow last checked:
Listing updated:
Listed by:
James Galligan 570-656-2235,
Keller Williams Real Estate - Stroudsburg 803 Main
Bought with:
Cassie Transue, RS335761
Keller Williams Real Estate - Stroudsburg
Source: PMAR,MLS#: PM-132099
Facts & features
Interior
Bedrooms & bathrooms
- Bedrooms: 3
- Bathrooms: 2
- Full bathrooms: 2
Primary bedroom
- Description: Hardwood Floors
- Level: First
- Area: 205
- Dimensions: 12.5 x 16.4
Bedroom 2
- Description: Hardwood Floors
- Level: First
- Area: 153.76
- Dimensions: 12.4 x 12.4
Bedroom 3
- Description: Laminate Floors
- Level: First
- Area: 151.25
- Dimensions: 12.5 x 12.1
Primary bathroom
- Description: Dual Vanity | Access to Deck
- Level: First
- Area: 125.24
- Dimensions: 12.4 x 10.1
Bathroom 2
- Level: First
- Area: 36.49
- Dimensions: 8.9 x 4.1
Bonus room
- Description: Built-in Shelves
- Level: Lower
- Area: 156.24
- Dimensions: 12.4 x 12.6
Dining room
- Description: Sliders to Deck
- Level: First
- Area: 125.36
- Dimensions: 10.11 x 12.4
Family room
- Description: Bar
- Level: Lower
- Area: 445.17
- Dimensions: 20.9 x 21.3
Kitchen
- Description: Eat-in
- Level: First
- Area: 188.75
- Dimensions: 15.1 x 12.5
Laundry
- Level: Lower
- Area: 98.88
- Dimensions: 11.11 x 8.9
Living room
- Description: Built in Media Shelves
- Level: First
- Area: 348.75
- Dimensions: 27.9 x 12.5
Heating
- Baseboard, Radiant Floor, Wood Stove, Oil, Wood, Zoned
Cooling
- Attic Fan, Ceiling Fan(s), Central Air, Other
Appliances
- Included: Electric Cooktop, Oven, Electric Oven, Electric Range, Refrigerator, Dishwasher, Microwave, Washer, Dryer, Water Purifier Owned
- Laundry: Lower Level, In Basement, Electric Dryer Hookup, Washer Hookup, Sink
Features
- Breakfast Nook, Pantry, Eat-in Kitchen, Bar, Dry Bar, Laminate Counters, Double Vanity, Walk-In Closet(s), Track Lighting, Sound System, Bookcases, Built-in Features, Ceiling Fan(s), Storage
- Flooring: Carpet, Ceramic Tile, Laminate, Linoleum, Vinyl, Wood
- Doors: Sliding Doors, Storm Door(s)
- Windows: Wood Frames, Drapes, Window Treatments
- Basement: Full,Daylight,Exterior Entry,Finished,Heated,Storage Space
- Has fireplace: No
- Common walls with other units/homes: No Common Walls
Interior area
- Total structure area: 2,340
- Total interior livable area: 2,340 sqft
- Finished area above ground: 1,560
- Finished area below ground: 780
Property
Parking
- Total spaces: 8
- Parking features: Garage - Attached, Open
- Attached garage spaces: 2
- Uncovered spaces: 6
Features
- Stories: 1
- Entry location: 1 with steps
- Patio & porch: Deck
- Exterior features: Rain Gutters, Private Yard
Lot
- Size: 1.36 Acres
- Features: Adjoins State Lands, Sloped, Back Yard, Front Yard, Landscaped, Many Trees, Wooded, Other, See Remarks
Details
- Additional structures: Shed(s), Storage
- Parcel number: 08635203215128
- Zoning: R-1
- Zoning description: Residential
- Special conditions: Standard
Construction
Type & style
- Home type: SingleFamily
- Architectural style: Raised Ranch,Ranch
- Property subtype: Single Family Residence
Materials
- Concrete, Vinyl Siding
- Foundation: Raised
- Roof: Shingle
Condition
- Year built: 1988
Utilities & green energy
- Electric: 200+ Amp Service
- Sewer: Mound Septic, On Site Septic
- Water: Well
Community & HOA
Community
- Subdivision: Fall Creek Estates
HOA
- Has HOA: No
Location
- Region: Stroudsburg
Financial & listing details
- Price per square foot: $152/sqft
- Tax assessed value: $165,510
- Annual tax amount: $4,893
- Date on market: 5/13/2025
- Listing terms: Cash,Conventional,VA Loan
- Inclusions: Washer, Dryer, Kitchen Appliances
- Road surface type: Paved
Price history
| Date | Event | Price |
|---|---|---|
| 7/1/2025 | Sold | $355,000+1.4%$152/sqft |
Source: PMAR #PM-132099 Report a problem | ||
| 5/21/2025 | Pending sale | $349,999$150/sqft |
Source: PMAR #PM-132099 Report a problem | ||
| 5/13/2025 | Listed for sale | $349,999$150/sqft |
Source: PMAR #PM-132099 Report a problem | ||
Public tax history
| Year | Property taxes | Tax assessment |
|---|---|---|
| 2026 | $5,059 +3.4% | $165,510 |
| 2025 | $4,893 +8.5% | $165,510 |
| 2024 | $4,511 +7.3% | $165,510 |
| 2023 | $4,203 +1.8% | $165,510 |
| 2022 | $4,130 | $165,510 |
| 2021 | $4,130 +0.5% | $165,510 |
| 2020 | $4,108 -6.8% | $165,510 +525.5% |
| 2019 | $4,409 | $26,460 |
| 2018 | $4,409 | $26,460 |
| 2017 | $4,409 +431.5% | $26,460 |
| 2016 | $830 | $26,460 |
| 2015 | -- | $26,460 |
| 2014 | -- | $26,460 |
| 2013 | -- | $26,460 |
| 2012 | -- | $26,460 |
| 2011 | -- | $26,460 |
| 2010 | -- | $26,460 |
| 2008 | -- | $26,460 |
| 2007 | -- | $26,460 |
| 2006 | -- | $26,460 |
| 2005 | -- | $26,460 |
| 2004 | -- | $26,460 |
| 2003 | -- | $26,460 |
Find assessor info on the county website
Neighborhood: 18360
Nearby homes
- $440,0003 bd3 ba2.1k sqft211 Michael Ln, Stroudsburg, PA 18360Sold
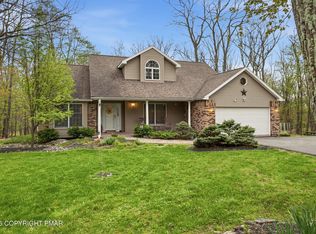
- $273,5003 bd1 ba1.1k sqft207 Michael Ln, Stroudsburg, PA 18360Off Market
- $394,8003 bd2 ba2.1k sqft204 Michael Ln, Stroudsburg, PA 18360Off Market
- $392,7003 bd2 ba3.3k sqft206 Michael Ln, Stroudsburg, PA 18360Off Market
- $272,0004 bd1 ba922 sqft202 Michael Ln, Stroudsburg, PA 18360Off Market
- $363,5004 bd2 ba2.1k sqft213 Michael Ln, Stroudsburg, PA 18360Off Market
- $283,4003 bd2 ba1.2k sqft208 Michael Ln, Stroudsburg, PA 18360Off Market
- $310,0003 bd2 ba1.6k sqft215 Michael Ln, Stroudsburg, PA 18360Off Market
Nearby schools
GreatSchools rating
- 5/10Swiftwater Intermediate SchoolGrades: 4-6Distance: 6.1 mi
- 5/10Pocono Mountain East Junior High SchoolGrades: 7-8Distance: 6.1 mi
- 8/10Pocono Mountain East High SchoolGrades: 9-12Distance: 6.2 mi
Sell for more on Zillow
Get a Zillow Showcase℠ listing at no additional cost and you could sell for .
$373,400
2% more
+$7,468
With Zillow Showcase(estimated)
$380,868
Sell for more on Zillow
Get a Zillow Showcase℠ listing at no additional cost and you could sell for .
$373,400
2% more
+$7,468
With Zillow Showcase(estimated)
$380,868
- Pennsylvania
- Monroe County
- Stroudsburg
- 18360
- 209 Michael Ln
