Welcome Home to this Beautiful 4Bed, 3.1Bath Center Hall Colonial, Ideally Situated on a Quiet, Tree-Lined Street in Desirable Westfield, Walk to NJ Train to NYC. Bright, Charming & Move-in Ready, this Home Offers Generous Living Space & a Wonderful Flow Throughout. Step Into the Welcoming Foyer, on Your Left is the Spacious LR w/Built-ins, Fireplace & New Crown Molding, Opening to a Bright Home Office w/Plenty of Natural Light. On Your Right is the Formal Dining Room w/Access to the Front Deck, Perfect for Outdoor Dining & Entertaining. Moving Forward is the Spacious Updated Eat-in Kitchen w/New Quartz Countertops, Open to the Large Family Room w/Fireplace & Access to the Front Deck, Creating an Easy Flow for Everyday Living & Gatherings. A Convenient Powder Room Completes this Level. 2nd Flr Offers 4 Bedrooms & 2 Full Baths, Including a Large Primary Bedroom Suite w/Updated Primary Bath & New Quartz Countertop. The Walk-up 3rd Flr Attic Offers Plenty of Storage Space. The Partially Finished Walk-out Basement Adds Flexible Living Space w/a Full Bath & Additional Home Office/Rec Room. Outside, Enjoy the Fully Fenced Side Yard w/Beautifully Maintained Lawn & Shrubs, Plus a 2-Car Detached Garage. Convenient to Schools, NYC Transportation, Shopping, Dining & Vibrant Downtown Westfield. Notable Updates Include New Steam Boiler (2021), Range Hood (2023), Kitchen & Primary Bath Quartz Countertops (2025), Split A/C in Family Room (2025) & Crown Molding in LR, DR & 2 Bedrooms (2026).
Under contract
$1,199,000
209 Midwood Pl, Westfield Town, NJ 07090
4beds
--sqft
Single Family Residence
Built in 1925
0.25 Acres Lot
$-- Zestimate®
$--/sqft
$-- HOA
What's special
Convenient powder roomWelcoming foyerNew crown moldingWonderful flow throughoutQuiet tree-lined streetGenerous living space
- 42 days
- 246
- 2
Likely to sell faster than
Zillow last checked:
Listing updated:
Listed by:
Jiali Diane Chen 908-462-4617,
Coldwell Banker Realty
Source: GSMLS,MLS#: 4055293
Facts & features
Interior
Bedrooms & bathrooms
- Bedrooms: 4
- Bathrooms: 4
- Full bathrooms: 3
- 1/2 bathrooms: 1
Primary bedroom
- Description: Full Bath
Bedroom 1
- Level: Second
- Area: 200
- Dimensions: 20 x 10
Bedroom 2
- Level: Second
- Area: 143
- Dimensions: 13 x 11
Bedroom 3
- Level: Second
- Area: 130
- Dimensions: 13 x 10
Bedroom 4
- Level: Second
- Area: 110
- Dimensions: 11 x 10
Primary bathroom
- Features: Tub Shower
Dining room
- Features: Formal Dining Room
- Level: First
- Area: 143
- Dimensions: 13 x 11
Family room
- Level: First
- Area: 336
- Dimensions: 21 x 16
Kitchen
- Features: Eat-in Kitchen
- Level: First
- Area: 220
- Dimensions: 20 x 11
Living room
- Level: First
- Area: 299
- Dimensions: 23 x 13
Basement
- Features: Bath(s) Other, Laundry Room, Rec Room
Heating
- Baseboard - Hotwater, Radiators - Steam, Natural Gas
Cooling
- Central Air, Ductless Split AC
Appliances
- Included: Carbon Monoxide Detector, Dishwasher, Disposal, Dryer, Microwave, Range/Oven-Gas, Washer, Gas Water Heater
- Laundry: In Basement
Features
- Office, Rec Room, Foyer
- Flooring: Carpet, Tile, Wood
- Doors: Storm Door(s)
- Windows: Storm Window(s), Blinds
- Basement: Yes,Bilco-Style Door,Partially Finished,Walk-Out Access
- Number of fireplaces: 2
- Fireplace features: Family Room, Gas, Living Room, Wood Burning
Video & virtual tour
Property
Parking
- Total spaces: 2
- Parking features: 2 Car Width, Detached Garage, Loft Storage
- Garage spaces: 2
Features
- Patio & porch: Deck
Lot
- Size: 0.25 Acres
- Dimensions: .277
- Features: Corner Lot
Details
- Parcel number: 2920041040000000010000
Construction
Type & style
- Home type: SingleFamily
- Architectural style: Colonial
- Property subtype: Single Family Residence
Materials
- Wood Shingle
- Roof: Asphalt Shingle
Condition
- Year built: 1925
Utilities & green energy
- Sewer: Public Sewer
- Water: Public
- Utilities for property: Underground Utilities, Garbage Extra Charge
Community & HOA
Community
- Security: Carbon Monoxide Detector
Location
- Region: Westfield
Financial & listing details
- Tax assessed value: $673,800
- Annual tax amount: $15,443
- Date on market: 9/26/2026
- Ownership type: Fee Simple
Estimated market value
Not available
Estimated sales range
Not available
$5,198/mo
Price history
| Date | Event | Price |
|---|---|---|
| 10/2/2026 | Pending sale | $1,199,000 |
Source:  GSMLS #4055293 Report a problem | ||
| 9/26/2026 | Listed for sale | $1,199,000 |
Source: GSMLS #4055293 Report a problem | ||
| 9/26/2026 | Listing removed | $1,199,000 |
Source: GSMLS #4050849 Report a problem | ||
| 9/18/2026 | Pending sale | $1,199,000 |
Source: GSMLS #4050849 Report a problem | ||
| 9/9/2026 | Listed for sale | $1,199,000+31.6% |
Source: GSMLS #4050849 Report a problem | ||
| 5/23/2023 | Listing removed | -- |
Source: GSMLS #3690392 Report a problem | ||
| 3/29/2021 | Sold | $910,910+7.3% |
Source: GSMLS #3690392 Report a problem | ||
| 2/3/2021 | Listed for sale | $849,000+32.2% |
Source: GSMLS #3690392 Report a problem | ||
| 10/30/2018 | Sold | $642,000-3.3% |
Source: GSMLS #3479591 Report a problem | ||
| 10/11/2018 | Listed for sale | $664,000 |
Source: COLDWELL BANKER REALTORS - WEST #3479591 Report a problem | ||
| 10/11/2018 | Pending sale | $664,000 |
Source: COLDWELL BANKER REALTORS - WEST #3479591 Report a problem | ||
| 8/31/2018 | Price change | $664,000-5% |
Source: Coldwell Banker Residential Brokerage #3479591 Report a problem | ||
| 6/15/2018 | Listed for sale | $699,000+60% |
Source: Coldwell Banker Residential Brokerage - Westfield West Office #3479591 Report a problem | ||
| 5/8/2001 | Sold | $436,900 |
Source: Public Record Report a problem | ||
Public tax history
| Year | Property taxes | Tax assessment |
|---|---|---|
| 2024 | $15,174 +2.1% | $673,800 |
| 2023 | $14,864 +2.1% | $673,800 |
| 2022 | $14,554 -0.1% | $673,800 +8.5% |
| 2021 | $14,574 +9.2% | $620,900 |
| 2020 | $13,349 -6.2% | $620,900 |
| 2019 | $14,225 | $620,900 +298.8% |
| 2018 | $14,225 +1.2% | $155,700 |
| 2017 | $14,058 +2% | $155,700 |
| 2016 | $13,778 +3.4% | $155,700 |
| 2015 | $13,323 +4.6% | $155,700 |
| 2014 | $12,741 +4.1% | $155,700 |
| 2013 | $12,241 +4% | $155,700 |
| 2012 | $11,776 +4% | $155,700 |
| 2011 | $11,323 +5.2% | $155,700 |
| 2010 | $10,765 +3.7% | $155,700 |
| 2009 | $10,384 | $155,700 |
| 2008 | -- | $155,700 |
| 2007 | $9,853 | $155,700 |
| 2006 | -- | $155,700 |
| 2005 | -- | $155,700 |
| 2004 | -- | $155,700 |
| 2003 | -- | $155,700 |
| 2002 | -- | $155,700 |
| 2001 | -- | $155,700 |
Find assessor info on the county website
Monthly payment
Est. payment
Payment breakdown
Explore the cost of this home by adjusting the details. Changes won't be saved.Climate risks
Neighborhood: 07090
Nearby schools
Schools provided by the listing agent
- Elementary: Tamaques
- Middle: Edison
- High: Westfield
Source: GSMLS. This data may not be complete. We recommend contacting the local school district to confirm school assignments for this home.

Similar homes
- $1,075,0004 bd3 ba-- sqft401 Otisco Drive, Westfield Town, NJ 07090For Sale
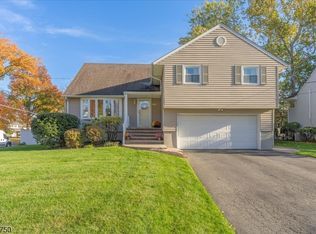 MLS ID #4062875, Jill A. Skibinsky, Coldwell Banker Realty. GSMLS
- $999,9993 bd3 ba-- sqft330 Springfield Ave, Westfield Town, NJ 07090For Sale
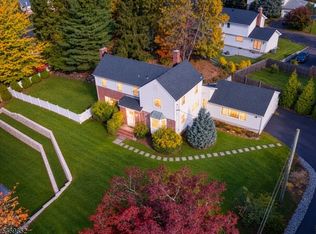 MLS ID #4060938, Eliane Longhi, Serhant New Jersey Llc. GSMLS
- $1,199,0004 bd3 ba-- sqft311 Coldstream Ct, Scotch Plains Twp., NJ 07076For Sale
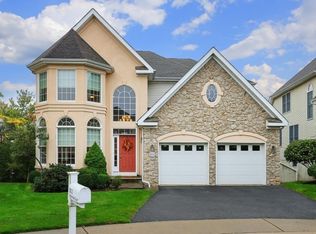 MLS ID #4060233, Mary Harries, Coldwell Banker Realty. GSMLS
- $1,245,0005 bd4 ba4.4k sqft35 Woodledge Rd, Watchung Boro, NJ 07069For Sale
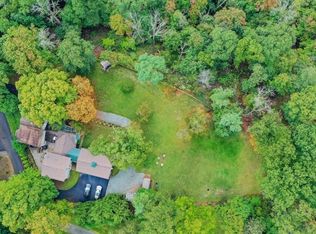 MLS ID #4051411, David Burke, Re/Max Premier. GSMLS
- $995,0004 bd3 ba2.7k sqft6 Dogwood Hl, Warren, NJ 07059For Sale
 MLS ID #2707375R, KATHLEEN H. FARAH. All Jersey MLS
