Skip main navigation
Off market
  • $371,000

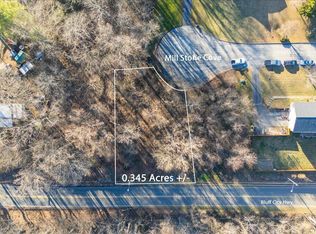
    209 Millstone Cv, Bluff City, TN 37618

    4beds
    2,142sqft
    Single Family Residence, Residential
    Built in 2002
    0.36 Acres Lot
    $371,000 Zestimate®
    $173/sqft
    $2,547 Estimated rent

    Home value

    $371,000

    $338,000 - $404,000

    $2,547/mo

    Zestimate® history
    Loading
    Loading...

    Owner options

    List your home for rent

    $2,547/mo

    Rent Zestimate®

    Find your next renter with Zillow Rental Manager. Plus, with online applications, you can quickly screen prospective tenants – for free.

    Learn more

    $2,547/mo

    Rent Zestimate®

    Refinance and save

    $2,150/mo

    Est. payment

    Refinancing to a lower rate could help reduce your monthly payments and save thousands over the life of the loan.

    See today's rates

    $2,150/mo

    Est. payment

    Explore your selling options

    Work with a Zillow partner agent

    Leverage their expertise and Zillow's premium Showcase listings to get your home seen by more buyers.

    Get started

    List with your own agent

    Get your home in front of millions of buyers by listing it on Zillow.

    Learn how to do it

    Sell it yourself

    Take full control of how buyers see your home on Zillow by listing For Sale by Owner (FSBO).

    List your home

    What's special

    Come home to enjoy this peaceful neighborhood location in convenient River Bluff Landing! Just 15 minutes to Johnson City or Bristol. Charming ranch at the end of the quiet circle. Beautiful lot with mature ornamental trees. An inviting front porch invites you inside where you'll find a spacious living room with cathedral ceilings and an open concept floor plan. Gleaming hardwood floors throughout main living areas. Dining room with french doors leads to back deck with view of the fenced yard. Sellers completely remodeled the kitchen just a few years ago including all new soft-closing cabinetry with built-ins/pull outs, tile back splash, and Corian solid surface counters. The hallway leads to the hall bath, laundry, and three bedrooms, including master with bathroom. Master bedroom IKEA bed/built-ins convey. Downstairs you will find a cozy family room with newer carpeting, bar with wine cooler, half bath, and fourth bedroom/craft room. Seller willing to repaint blue bedroom to a more neutral color before closing. Rose bushes in front do not convey as they have heirloom/sentimental value. Ornamental gel fuel fireplace in living room conveys. All information taken from seller and public records. Buyer/Buyer's agent to verify.

    This property is off market, which means it's not currently listed for sale or rent on Zillow. This may be different from what's available on other websites or public sources.

    Zillow last checked:

    Listing updated:

    Listed by:

    Transfer Listings,

    Signature Properties Kpt

    Bought with:

    John Folsom, 328750

    KW Kingsport

    Source: TVRMLS,MLS#: 391479

    Facts & features

    Interior

    Bedrooms & bathrooms
    • Bedrooms: 4
    • Bathrooms: 3
    • Full bathrooms: 2
    • 1/2 bathrooms: 1
    Primary bedroom
    • Level: First
    Bedroom 2
    • Level: First
    Bedroom 3
    • Level: First
    Bedroom 4
    • Level: First
    Bathroom 1
    • Level: First
    Bathroom 2
    • Level: First
    Den
    • Level: Basement
    Dining room
    • Level: First
    Kitchen
    • Level: First
    Living room
    • Level: First
    Heating
    • Heat Pump
    Cooling
    • Heat Pump
    Appliances
    • Included: Dishwasher, Electric Range, Microwave, Refrigerator
    • Laundry: Electric Dryer Hookup, Washer Hookup
    Features
    • Master Downstairs, Kitchen Island, Solid Surface Counters
    • Flooring: Carpet, Ceramic Tile, Hardwood
    • Windows: Insulated Windows
    • Basement: Finished,Full
    • Has fireplace: Yes
    • Fireplace features: Decorative
    Interior area
    • Total structure area: 2,592
    • Total interior livable area: 2,142 sqft
    • Finished area below ground: 798

    Property

    Parking
    • Total spaces: 2
    • Parking features: Asphalt, Attached
    • Attached garage spaces: 2
    Features
    • Stories: 1
    • Patio & porch: Back, Covered, Front Patio, Front Porch, Porch
    • Fencing: Privacy
    Lot
    • Size: 0.36 Acres
    • Dimensions: 125 x 126.54
    • Topography: Rolling Slope, Sloped
    Details
    • Parcel number: 111A B 025.00
    • Zoning: RS

    Construction

    Type & style
    • Home type: SingleFamily
    • Architectural style: Raised Ranch,Ranch
    • Property subtype: Single Family Residence, Residential
    Materials
    • Brick, Vinyl Siding
    • Roof: Asphalt
    Condition
    • Above Average
    • New construction: No
    • Year built: 2002
    Details
    • Warranty included: Yes

    Utilities & green energy

    • Sewer: Public Sewer
    • Water: Public

    Community & HOA

    Community
    • Features: Sidewalks
    • Subdivision: River Bluff Landing
    Location
    • Region: Bluff City

    Financial & listing details

    • Price per square foot: $173/sqft
    • Date on market: 5/9/2017
    • Listing terms: Cash,Conventional,FHA

    Price history

    DateEventPrice
    6/29/2017Sold$188,000$88/sqft
    Source: TVRMLS #391479 Report a problem

    Public tax history

    Tax history is unavailable.

    Neighborhood: 37618

    Nearby schools

    GreatSchools rating
    Schools provided by the listing agent
    • Elementary: Bluff City
    • Middle: East Middle
    • High: Sullivan East

    Source: TVRMLS. This data may not be complete. We recommend contacting the local school district to confirm school assignments for this home.

    Get pre-qualified for a loan
    At Zillow Home Loans, we can pre-qualify you in as little as 5 minutes with no impact to your credit score.

    An equal housing lender. NMLS #10287.