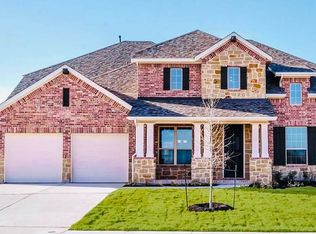
Welcome to your luxurious retreat in the prestigious master-planned community of Santa Rita Ranch in Liberty Hill, Texas! This stunning residence offers the epitome of modern living, surrounded by unparalleled amenities and natural beauty. Nestled within walking distance of the community's Events Center, gym, pool, parks, and scenic hiking and biking trails, this home provides the perfect balance of convenience and recreation. Step inside and be greeted by a charming walk-up courtyard, the ideal spot for savoring morning coffee amidst flourishing potted plants, setting the tone for a serene day ahead. As you enter the home's welcoming foyer, you're invited into a spacious family room, dining area, and open-concept kitchen, seamlessly blending together to create an inviting atmosphere for entertaining and everyday living. The kitchen is a culinary enthusiast's dream, boasting luxurious countertops and ample space for all your cooking and prepping needs. Retreat to the owner's suite, located opposite all other bedrooms, offering a tranquil escape complete with a large en-suite bathroom. This home has a versatile flex space, perfect for a home office, game room, or playroom. Across the house, discover the next-gen suite, featuring a bedroom, en-suite bathroom, and living room, providing privacy and comfort for visiting family or friends. Also a perfect In-law, adult children living quarters. Step outside to the expansive backyard, where endless possibilities await to create your very own outdoor oasis. With ample space and utmost privacy, this backyard retreat is perfect for enjoying al fresco dining, hosting gatherings, or simply unwinding in the serenity of nature. Don't miss your chance to experience the luxurious lifestyle offered by this exceptional home in Santa Rita Ranch. Schedule a showing today and discover the unparalleled beauty and convenience awaiting you in this premier community.
Closed
Price Unknown
209 Miracle Rose Way, Liberty Hill, TX 78642
3beds
2,767sqft
Single Family Residence
Built in 2016
10,397 Square Feet Lot
$505,800 Zestimate®
$--/sqft
$2,646 Estimated rent
Home value
$505,800
$481,000 - $531,000
$2,646/mo
Zestimate® history
Owner options
List your home for rent
$2,646/mo
Rent Zestimate®
Find your next renter with Zillow Rental Manager. Plus, with online applications, you can quickly screen prospective tenants – for free.
$2,646/mo
Rent Zestimate®
Refinance and save
$95/mo
Est. payment
Refinancing to a lower rate could help reduce your monthly payments and save thousands over the life of the loan.
$95/mo
Est. payment
Explore your selling options
Work with a Zillow partner agent
Leverage their expertise and Zillow's premium Showcase listings to get your home seen by more buyers.
Get startedList with your own agent
Get your home in front of millions of buyers by listing it on Zillow.
Learn how to do itSell it yourself
Take full control of how buyers see your home on Zillow by listing For Sale by Owner (FSBO).
List your homeWhat's special
Zillow last checked:
Listing updated:
Listed by:
Scott Gustafson 817-783-4605,
Redfin Corporation
Bought with:
Kevin D. Morales, TREC #0453486
Agents Realty of Texas, LLC
Source: Central Texas MLS,MLS#: 543153 Originating MLS: Williamson County Association of REALTORS
Originating MLS: Williamson County Association of REALTORSFacts & features
Interior
Bedrooms & bathrooms
- Bedrooms: 3
- Bathrooms: 3
- Full bathrooms: 3
Primary bedroom
- Level: Main
Bedroom 2
- Level: Main
Primary bathroom
- Level: Main
Bonus room
- Level: Main
Dining room
- Level: Main
Kitchen
- Level: Main
Living room
- Level: Main
Office
- Level: Main
Heating
- Central, Natural Gas
Cooling
- Central Air, Electric, 1 Unit
Appliances
- Included: Dishwasher, Gas Cooktop, Disposal, Gas Water Heater, Oven, Microwave
- Laundry: Laundry Room
Features
- Ceiling Fan(s), Entrance Foyer, Garden Tub/Roman Tub, In-Law Floorplan, Open Floorplan, Recessed Lighting, Split Bedrooms, Separate Shower, Vanity, Walk-In Closet(s), Breakfast Bar, Granite Counters, Kitchen Island, Kitchen/Family Room Combo, Pantry
- Flooring: Carpet, Tile, Wood
- Attic: Access Only
- Has fireplace: No
- Fireplace features: None
Interior area
- Total interior livable area: 2,767 sqft
Property
Parking
- Total spaces: 2
- Parking features: Garage Faces Front
- Garage spaces: 2
Features
- Levels: One
- Stories: 1
- Exterior features: Other, Private Yard, Rain Gutters, See Remarks
- Pool features: Community, In Ground
- Fencing: Full,Privacy,Wood
- Has view: Yes
- View description: None
- Body of water: None
Lot
- Size: 10,397 Square Feet
Details
- Parcel number: R538075
Construction
Type & style
- Home type: SingleFamily
- Architectural style: Traditional
- Property subtype: Single Family Residence
Materials
- Brick, Stucco
- Foundation: Slab
- Roof: Composition,Shingle
Condition
- Resale
- Year built: 2016
Utilities & green energy
- Sewer: Public Sewer
- Water: Public
- Utilities for property: Cable Available, Electricity Available, Natural Gas Available, Natural Gas Connected
Community & HOA
Community
- Features: Dog Park, Fitness Center, Fishing, Pier, Playground, Park, Sport Court(s), Trails/Paths, Community Pool
- Security: Smoke Detector(s)
- Subdivision: Santa Rita Ranch
HOA
- Has HOA: Yes
- HOA fee: $95 monthly
- HOA name: Santa Rita Ranch
Location
- Region: Liberty Hill
Financial & listing details
- Tax assessed value: $535,199
- Annual tax amount: $9,537
- Date on market: 5/9/2024
- Cumulative days on market: 98 days
- Listing agreement: Exclusive Right To Sell
- Listing terms: Cash,Conventional,FHA,Owner May Carry,VA Loan
- Electric utility on property: Yes
Price history
| Date | Event | Price |
|---|---|---|
| 10/7/2024 | Sold | -- |
Source:  Central Texas MLS #543153 Report a problem Central Texas MLS #543153 Report a problem | ||
| 9/6/2024 | Pending sale | $549,000$198/sqft |
Source:  Unlock MLS #1292730 Report a problem Unlock MLS #1292730 Report a problem | ||
| 9/1/2024 | Contingent | $549,000$198/sqft |
Source: Central Texas MLS #543153 Report a problem | ||
| 8/22/2024 | Listed for sale | $549,000-1.8%$198/sqft |
Source: Central Texas MLS #543153 Report a problem | ||
| 8/9/2024 | Listing removed | -- |
Source: Unlock MLS #1292730 Report a problem | ||
| 6/21/2024 | Price change | $559,000-5.1%$202/sqft |
Source: Central Texas MLS #543153 Report a problem | ||
| 5/9/2024 | Listed for sale | $589,000$213/sqft |
Source: Unlock MLS #1292730 Report a problem | ||
Public tax history
| Year | Property taxes | Tax assessment |
|---|---|---|
| 2025 | $9,537 +18% | $535,199 +15.8% |
| 2024 | $8,083 -6.4% | $462,075 -2.1% |
| 2023 | $8,640 -10.4% | $471,889 +10% |
| 2022 | $9,647 -1% | $428,990 +10% |
| 2021 | $9,744 +5% | $389,991 +10% |
| 2020 | $9,277 -0.1% | $354,537 +1.1% |
| 2019 | $9,290 +2.1% | $350,565 +3.6% |
| 2018 | $9,100 +381.2% | $338,333 +1.1% |
| 2017 | $1,891 | $334,763 +434.4% |
| 2016 | -- | $62,648 |
Find assessor info on the county website
Neighborhood: 78642
Nearby homes
- $480,700-- bd2 ba2.5k sqft200 Pendent Dr, Liberty Hill, TX 78642Off Market
- $573,7004 bd4 ba3.2k sqft301 Miracle Rose Way, Liberty Hill, TX 78642Off Market
- $3004,617 Square Feet104 Pendent Dr, Liberty Hill, TX 78642Off Market
- $716,5004 bd3 ba3.9k sqft205 Miracle Rose Way, Liberty Hill, TX 78642Off Market
- $3004,617 Square FeetAugustine Way, Liberty hill, TX 78642Off Market
- $490,600-- bd2 ba2.6k sqft204 Pendent Dr, Liberty Hill, TX 78642Off Market
- $512,8004 bd4 ba2.9k sqft305 Miracle Rose Way, Liberty Hill, TX 78642Off Market
- $--4 bd3 ba2.9k sqft212 Miracle Rose Way, Liberty Hill, TX 78642Sold
Nearby schools
GreatSchools rating
- 9/10Jo Ann Ford Elementary SchoolGrades: K-5Distance: 6.4 mi
- 8/10Douglas Benold Middle SchoolGrades: 6-8Distance: 5.8 mi
- 5/10East View High SchoolGrades: 9-12Distance: 13 mi
Schools provided by the listing agent
- Middle: Benold Middle School
- High: East View High School
- District: Georgetown ISD
Source: Central Texas MLS. This data may not be complete. We recommend contacting the local school district to confirm school assignments for this home.
Get a cash offer in 3 minutes
Find out how much your home could sell for in as little as 3 minutes with a no-obligation cash offer.
Estimated market value
$505,800
Get a cash offer in 3 minutes
Find out how much your home could sell for in as little as 3 minutes with a no-obligation cash offer.
Estimated market value
$505,800
- Texas
- Williamson County
- Georgetown
- 78642
- 209 Miracle Rose Way
Nearby cities
Nearby neighborhoods
Nearby zip codes
Other Georgetown Topics
