*Leaseback Required* Do not miss this rare opportunity to own a stunning Newmark Homes model home in the highly sought-after La Cima community! This beautifully designed two-story Umbria floor plan is now available for move-in and showcases exceptional craftsmanship, thoughtful design, and an impressive list of designer upgrades throughout. Offering 4 spacious bedrooms, 3.5 bathrooms, a formal dining room, private study, and an upstairs game room, this home provides both functionality and luxury for modern living. From the moment you enter, you are greeted by soaring ceilings and an open, light-filled entryway that creates a grand first impression and sets the tone for the rest of the home. The main living area features gorgeous hardwood floors, expansive windows, and a striking 48” electric fireplace, creating a warm and inviting atmosphere perfect for relaxing or entertaining. The gourmet kitchen is equipped with quartz countertops, stainless steel appliances, designer cabinetry, and elegant finishes, making it a true centerpiece of the home. Retreat to the luxurious primary suite, where beautiful bay windows flood the room with natural light and provide a peaceful place to unwind. The spa-inspired primary bathroom includes a stunning drop-in soaking tub, oversized walk-in shower and a large walk-in closet designed for both comfort and convenience. Bedroom 4 features its own private ensuite bathroom, making it ideal for guests, multigenerational living, or a private retreat for family members. Step outside to enjoy the extended covered patio complete with a built-in grill, perfect for outdoor dining and entertaining while taking in breathtaking views of the San Marcos Hill Country. Additional highlights include a three-car garage, designer model home upgrades throughout, and spacious living areas designed for both everyday comfort and entertaining. This exceptional model home combines luxury, location, and lifestyle. Schedule your showing today!
Active
Price cut: $50K (7/9)
$699,990
209 Missouri Primrose Ln, San Marcos, TX 78666
4beds
2,818sqft
:
Get pre-qualified$4,980/mo
Single Family Residence
Built in 2023
8,193 Square Feet Lot
$-- Zestimate®
$248/sqft
$65/mo HOA
What's special
Elegant finishesGorgeous hardwood floorsBuilt-in grillExtended covered patioExpansive windowsFormal dining roomStainless steel appliances
- 108 days |
- 86 |
- 7 |
Zillow last checked:
Listing updated:
Listed by:
Ryan Matthews (737) 444-1101,
Ryan Matthews (737) 444-1101
Source: Unlock MLS,MLS#: 4217012
Facts & features
Interior
Bedrooms & bathrooms
- Bedrooms: 4
- Bathrooms: 4
- Full bathrooms: 3
- 1/2 bathrooms: 1
- Main level bedrooms: 4
Primary bedroom
- Features: Ceiling Fan(s)
- Level: Main
Primary bathroom
- Features: Quartz Counters, Full Bath, Soaking Tub, Storage, Walk-In Closet(s), Walk-in Shower
- Level: Main
Kitchen
- Features: Kitchn - Breakfast Area, Breakfast Bar, Kitchen Island, Quartz Counters, Eat-in Kitchen, Gourmet Kitchen, Open to Family Room, Pantry
- Level: Main
Heating
- Central, Natural Gas, Zoned
Cooling
- Ceiling Fan(s), Central Air, Zoned
Appliances
- Included: Built-In Oven(s), Cooktop, Microwave, Oven, RNGHD, Stainless Steel Appliance(s), Tankless Water Heater
Features
- Breakfast Bar, Ceiling Fan(s), Vaulted Ceiling(s), Quartz Counters, Eat-in Kitchen, Kitchen Island, Multiple Dining Areas, Multiple Living Areas, Open Floorplan, Pantry, Primary Bedroom on Main, Soaking Tub, Walk-In Closet(s), Washer Hookup
- Flooring: Carpet, Tile, Wood
- Windows: Bay Window(s), Double Pane Windows, Insulated Windows, Low Emissivity Windows
- Number of fireplaces: 1
- Fireplace features: Family Room
Interior area
- Total interior livable area: 2,818 sqft
Property
Parking
- Total spaces: 3
- Parking features: Garage, Garage Door Opener, Garage Faces Front
- Garage spaces: 3
Accessibility
- Accessibility features: None
Features
- Levels: Two
- Stories: 2
- Patio & porch: Covered, Patio, Porch
- Exterior features: Gutters Full, Pest Tubes in Walls
- Pool features: None
- Fencing: Wood, Wrought Iron
- Has view: Yes
- View description: None
- Waterfront features: None
Lot
- Size: 8,193 Square Feet
- Features: Landscaped, Sprinkler - Automatic
Details
- Additional structures: None
- Parcel number: 114662000A007003
- Special conditions: Standard
Construction
Type & style
- Home type: SingleFamily
- Property subtype: Single Family Residence
Materials
- Foundation: Slab
- Roof: Composition, Shingle
Condition
- New Construction
- New construction: Yes
- Year built: 2023
Details
- Builder name: Newmark Homes
Utilities & green energy
- Sewer: Municipal Utility District (MUD)
- Water: Municipal Utility District (MUD)
- Utilities for property: Cable Available, Electricity Connected, Natural Gas Connected, Phone Available, Sewer Connected, Water Connected
Community & HOA
Community
- Features: Clubhouse, Conference/Meeting Room, Curbs, Dog Park, Fitness Center, Park, Pet Amenities, Picnic Area, Planned Social Activities, Playground, Pool, Sidewalks, Street Lights
- Subdivision: La Cima Ph 3 Sec A
HOA
- Has HOA: Yes
- Services included: Common Area Maintenance
- HOA fee: $65 monthly
- HOA name: La Cima HOA
Location
- Region: San Marcos
Financial & listing details
- Price per square foot: $248/sqft
- Annual tax amount: $9,743
- Date on market: 4/16/2026
- Listing terms: Cash,Conventional,VA Loan
- Electric utility on property: Yes
Estimated market value
Not available
Estimated sales range
Not available
Not available
Price history
| Date | Event | Price |
|---|---|---|
| 7/9/2026 | Price change | $699,990-6.7%$248/sqft |
Source:  Unlock MLS #4217012 Report a problem Unlock MLS #4217012 Report a problem | ||
| 6/30/2026 | Price change | $749,990-3.8%$266/sqft |
Source: Unlock MLS #4217012 Report a problem | ||
| 4/16/2026 | Listed for sale | $779,990$277/sqft |
Source: Unlock MLS #4217012 Report a problem | ||
Public tax history
Tax history is unavailable.
Monthly payment
Est. payment
Payment breakdown
Explore the cost of this home by adjusting the details. Changes won't be saved.Climate risks
Neighborhood: 78666
Nearby schools
GreatSchools rating
- 8/10Hernandez Elementary SchoolGrades: K-5Distance: 2.9 mi
- 5/10Miller Middle SchoolGrades: 6-8Distance: 3.1 mi
- 4/10San Marcos High SchoolGrades: 9-12Distance: 5.8 mi
Schools provided by the listing agent
- Elementary: Hernandez
- Middle: Miller
- High: San Marcos
- District: SanMarcosCONSISD
Source: Unlock MLS. This data may not be complete. We recommend contacting the local school district to confirm school assignments for this home.
- from $819,9904 bd7 ba4.2k sqftPlan Altamura Plan, La Cima: 70ft. lots, San Marcos, TX 78666New Construction
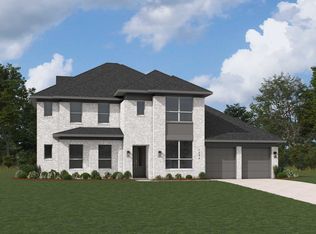
- from $694,9904 bd5 ba2.9k sqftPlan 218 Plan, La Cima: 70ft. lots, San Marcos, TX 78666New Construction
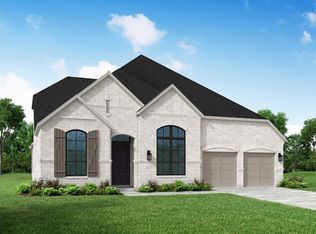
- from $767,9904 bd6 ba3.3k sqftPlan Verona Plan, La Cima: 70ft. lots, San Marcos, TX 78666New Construction
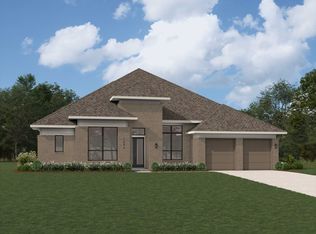
- from $706,9904 bd3 ba3.2k sqftPlan 220 Plan, La Cima: 70ft. lots, San Marcos, TX 78666New Construction
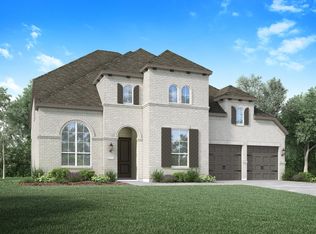
- from $737,9904 bd4 ba3.7k sqftPlan 223 Plan, La Cima: 70ft. lots, San Marcos, TX 78666New Construction
- from $732,9904 bd6 ba3.1k sqftPlan Barletta Plan, La Cima: 70ft. lots, San Marcos, TX 78666New Construction
- from $698,9904 bd3 ba3.1k sqftPlan 272 Plan, La Cima: 70ft. lots, San Marcos, TX 78666New Construction
- from $734,9904 bd3 ba3.6k sqftPlan 222 Plan, La Cima: 70ft. lots, San Marcos, TX 78666New Construction
A local agent can set up tours, give advice and negotiate with sellers.
Similar homes
- $695,0004 bd3 ba2.7k sqft123 Puppy Dog Pass, San Marcos, TX 78666Active
 Unlock MLS
 - from $698,9904 bd3 ba3.1k sqftPlan 272 Plan, La Cima: 70ft. lots, San Marcos, TX 78666New Construction
 Highland Homes
 - from $669,9904 bd3 ba2.9k sqftPlan 215 Plan, La Cima: 70ft. lots, San Marcos, TX 78666New Construction
 Highland Homes
 - $674,9004 bd4 ba2.9k sqft229 Crabapple Ct, San Marcos, TX 78666New Construction
 Perry Homes
 - $724,9004 bd4 ba3.3k sqft520 Bundleflower Way, San Marcos, TX 78666New ConstructionPerry Homes
- from $694,9904 bd5 ba2.9k sqftPlan 218 Plan, La Cima: 70ft. lots, San Marcos, TX 78666New ConstructionHighland Homes
- $659,9004 bd4 ba3k sqft119 Crabapple Ct, San Marcos, TX 78666New ConstructionPerry Homes
- $674,9004 bd4 ba3.1k sqft237 Crabapple Ct, San Marcos, TX 78666New ConstructionPerry Homes
- from $680,9904 bd3 ba2.9k sqftPlan 216 Plan, La Cima: 70ft. lots, San Marcos, TX 78666New ConstructionHighland Homes
- $629,9005 bd4 ba2.9k sqft312 Bundleflower Way, San Marcos, TX 78666New ConstructionPerry Homes
- from $706,9904 bd3 ba3.2k sqftPlan 220 Plan, La Cima: 70ft. lots, San Marcos, TX 78666New ConstructionHighland Homes
- from $674,9004 bd4 ba3.3k sqft3396W Plan, La Cima 60', San Marcos, TX 78666New ConstructionPerry Homes
- from $551,9004 bd3 ba2.4k sqft2474W Plan, La Cima 50', San Marcos, TX 78666New ConstructionPerry Homes
- from $734,9904 bd3 ba3.6k sqftPlan 222 Plan, La Cima: 70ft. lots, San Marcos, TX 78666New ConstructionHighland Homes
- from $665,9004 bd4 ba3.3k sqft3395W Plan, La Cima 60', San Marcos, TX 78666New ConstructionPerry Homes
- from $662,9004 bd3 ba3.3k sqft3399W Plan, La Cima 60', San Marcos, TX 78666New ConstructionPerry Homes
- from $732,9904 bd6 ba3.1k sqftPlan Barletta Plan, La Cima: 70ft. lots, San Marcos, TX 78666New ConstructionHighland Homes
- from $621,9004 bd4 ba2.9k sqft2944W Plan, La Cima 60', San Marcos, TX 78666New ConstructionPerry Homes
- $574,9004 bd3 ba2.3k sqft325 Bundleflower Way, San Marcos, TX 78666New ConstructionPerry Homes
- from $657,9004 bd4 ba3.4k sqft3445W Plan, La Cima 60', San Marcos, TX 78666New ConstructionPerry Homes
