Skip main navigation
Sold for $3,375,000
  • $3,375,000

    209 Montcalm St, San Francisco, CA 94110

    3beds
    2,432sqft
    Single Family Residence
    Built in 1997
    1,751 Square Feet Lot
    $3,397,000 Zestimate®
    $1,388/sqft
    $-- Estimated rent

    Home value

    $3,397,000

    $3.09M - $3.70M

    Not available

    Zestimate® history
    Loading
    Loading...

    Owner options

    List your home for rent

    Find your next renter with Zillow Rental Manager. Plus, with online applications, you can quickly screen prospective tenants – for free.

    Learn more
    Refinance and save

    $22,783/mo

    Est. payment

    Refinancing to a lower rate could help reduce your monthly payments and save thousands over the life of the loan.

    See today's rates

    $22,783/mo

    Est. payment

    Explore your selling options

    Work with a Zillow partner agent

    Leverage their expertise and Zillow's premium Showcase listings to get your home seen by more buyers.

    Get started

    List with your own agent

    Get your home in front of millions of buyers by listing it on Zillow.

    Learn how to do it

    Sell it yourself

    Take full control of how buyers see your home on Zillow by listing For Sale by Owner (FSBO).

    List your home

    What's special

    Abundant natural lightThoughtfully considered architectural detailsQuartz countertopsPremium stainless-steel appliancesBeautifully appointed bathGenerous breakfast bar
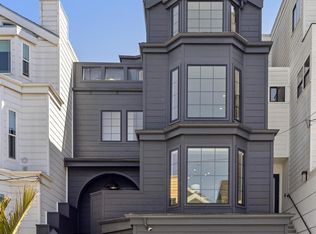
    Perched on the desirable north slope of Bernal Heights, 209 Montcalm showcases 2432 SF of sophisticated living across three levels, each capturing sweeping panoramic views of Downtown San Francisco and the cityscape beyond. This distinctive contemporary three-bedroom, two-and-a-half-bath home offers thoughtfully designed living space, with dramatic scale and an effortless sense of privacy. The main living level is an entertainer's dream, featuring an expansive open-concept living and dining area with dramatic views anchored by a sophisticated chef's kitchen with custom cabinetry, quartz countertops, premium stainless-steel appliances, and a generous breakfast bar. An adjoining breakfast area, framed by skylights and floor-to-ceiling windows, overlooks the lushly landscaped garden and creates a seamless connection between the interior and outdoors. The luxurious primary suite occupies its own private level and is a true retreat, featuring a wood-burning fireplace with an elegant Carrara marble surround, a private deck, and spectacular panoramic views extending across the city and beyond. The spa-inspired primary bath offers a generous glass-enclosed wet room with a soaking tub and custom finishes. Two additional bedrooms share a private balcony and beautifully appointed bath, offering comfortable accommodations for family and guests, with the flexibility to create a dedicated home office. Throughout the residence, abundant natural light, generous windows, skylights, and thoughtfully considered architectural details create an atmosphere that is both inviting and refined. Direct interior access to the spacious two-car garage, complete with built-in storage and electric vehicle charging, adds an exceptional level of everyday convenience. Conveniently located near Precita Park and Cortland Avenue with their shops, cafes and restaurants and with easy access to Cortland Avenue, Bernal Summit, the Mission, and close proximity to Highways 101 and 280 this is modern San Francisco living elevated.

    Zillow last checked:

    Listing updated:

    Listed by:

    Isabelle Grotte DRE #01895115 415-342-5010,

    Compass 415-231-2312

    Bought with:

    Isabelle Grotte, DRE #01895115

    Compass

    Elliott Burdin, DRE #02061286

    Compass

    Source: SFAR,MLS#: 426167979MLS LogoOriginating MLS: San Francisco Association of REALTORS

    Facts & features

    Interior

    Bedrooms & bathrooms
    • Bedrooms: 3
    • Bathrooms: 3
    • Full bathrooms: 2
    • 1/2 bathrooms: 1
    Primary bedroom
    • Features: Balcony, Sitting Area, Walk-In Closet
    • Area: 0
    • Dimensions: 0 x 0
    Bedroom 1
    • Area: 0
    • Dimensions: 0 x 0
    Bedroom 2
    • Area: 0
    • Dimensions: 0 x 0
    Bedroom 3
    • Area: 0
    • Dimensions: 0 x 0
    Bedroom 4
    • Area: 0
    • Dimensions: 0 x 0
    Primary bathroom
    • Features: Double Vanity, Shower Stall(s), Soaking Tub, Tile, Walk-In Closet
    Bathroom
    • Features: Tub w/Shower Over
    Dining room
    • Features: Dining/Living Combo
    • Level: Main
    • Area: 0
    • Dimensions: 0 x 0
    Family room
    • Area: 0
    • Dimensions: 0 x 0
    Kitchen
    • Features: Kitchen/Family Combo, Quartz Counter
    • Level: Main
    • Area: 0
    • Dimensions: 0 x 0
    Living room
    • Features: Great Room, View
    • Level: Main
    • Area: 0
    • Dimensions: 0 x 0
    Heating
    • Central
    Cooling
    • None
    Appliances
    • Included: Dishwasher, Disposal, Free-Standing Gas Oven, Free-Standing Gas Range, Free-Standing Refrigerator, Microwave, Washer/Dryer Stacked
    • Laundry: Laundry Closet
    Features
    • Formal Entry, Storage
    • Flooring: Tile, Wood
    • Windows: Double Pane Windows
    • Basement: Full
    • Number of fireplaces: 1
    • Fireplace features: Living Room
    Interior area
    • Total structure area: 2,432
    • Total interior livable area: 2,432 sqft

    Property

    Parking
    • Total spaces: 2
    • Parking features: Electric Vehicle Charging Station(s), Inside Entrance, Side By Side, On Site (Single Family Only)
    • Garage spaces: 2
    Lot
    • Size: 1,751 Square Feet
    Details
    • Parcel number: 5539027
    • Special conditions: Trust

    Construction

    Type & style
    • Home type: SingleFamily
    • Architectural style: Contemporary
    • Property subtype: Single Family Residence
    • Attached to another structure: Yes
    Materials
    • Wall Insulation
    • Foundation: Concrete
    Condition
    • Updated/Remodeled
    • New construction: No
    • Year built: 1997

    Utilities & green energy

    • Sewer: Public Sewer
    • Water: Public
    • Utilities for property: Public

    Community & HOA

    Community
    • Security: Carbon Monoxide Detector(s), Double Strapped Water Heater, Smoke Detector(s)
    HOA
    • Has HOA: No
    Location
    • Region: San Francisco
    • Elevation: 0

    Financial & listing details

    • Price per square foot: $1,388/sqft
    • Tax assessed value: $2,700,000
    • Annual tax amount: $32,657
    • Date on market: 10/9/2026
    • Cumulative days on market: 10 days
    • Total actual rent: 0

    Price history

    DateEventPrice
    10/29/2026Sold$3,375,000+16.6%$1,388/sqft
    Source: SFAR #426167979 Report a problem
    10/19/2026Pending sale$2,895,000$1,190/sqft
    Source: SFAR #426167979 Report a problem
    10/9/2026Listed for sale$2,895,000-17.2%$1,190/sqft
    Source: SFAR #426167979 Report a problem
    9/24/2026Listing removed$3,498,000$1,438/sqft
    Source: SFAR #426160372 Report a problem
    9/11/2026Listed for sale$3,498,000+22.7%$1,438/sqft
    Source: SFAR #426160372 Report a problem
    10/25/2021Sold$2,850,000+14.1%$1,172/sqft
    Source: SFAR #421595781 Report a problem
    10/13/2021Pending sale$2,497,000$1,027/sqft
    Source: SFAR #421595781 Report a problem
    9/17/2021Listed for sale$2,497,000-0.4%$1,027/sqft
    Source: SFAR #421595781 Report a problem
    7/25/2018Sold$2,506,000+25.4%$1,030/sqft
    Source: Public Record Report a problem
    7/25/2018Listed for sale$1,998,000$822/sqft
    Source: Compass #471639 Report a problem
    6/28/2018Pending sale$1,998,000$822/sqft
    Source: Compass #471639 Report a problem
    6/14/2018Listed for sale$1,998,000+280.6%$822/sqft
    Source: Compass #471639 Report a problem
    12/31/1997Sold$525,000+600%$216/sqft
    Source: Public Record Report a problem
    3/12/1996Sold$75,000+5.6%$31/sqft
    Source: Public Record Report a problem
    12/12/1994Sold$71,000-21.4%$29/sqft
    Source: Public Record Report a problem
    5/18/1994Sold$90,337$37/sqft
    Source: Public Record Report a problem

    Public tax history

    YearProperty taxesTax assessment
    2025$32,657 +4.8%$2,700,000 +3.8%
    2024$31,165 -10.8%$2,600,000 -10.6%
    2023$34,919 +1.6%$2,907,000 +2%
    2022$34,355 +8.8%$2,850,000 +10.4%
    2021$31,564 +0.5%$2,582,141 +1%
    2020$31,419 +3.7%$2,555,665 +2%
    2019$30,289 +202.4%$2,505,555 +212.8%
    2018$10,015 +13%$801,117 +10.9%
    2017$8,859 +1.8%$722,297 +2%
    2016$8,702 +1.3%$708,135 +1.5%
    2015$8,594 +2.7%$697,499 +2%
    2014$8,368 $683,837 +0.5%
    2013-- $680,748 +2%
    2012-- $667,401 +2%
    2011-- $654,316 +0.8%
    2010-- $649,427 -0.2%
    2009-- $650,970 +2%
    2008-- $638,207 +2%
    2007-- $625,694 +2%
    2006-- $613,427 +2%
    2005-- $601,400 +3.9%
    2003-- $578,803 +2%
    2002-- $567,455 +2%
    2001-- $556,329 +2%
    2000-- $545,422
    Find assessor info on the county website

    Neighborhood: Peralta Heights

    Nearby schools

    GreatSchools rating
    Get a cash offer in 3 minutes
    Find out how much your home could sell for in as little as 3 minutes with a no-obligation cash offer.
    Estimated market value

    $3,397,000

    Get a cash offer in 3 minutes
    Find out how much your home could sell for in as little as 3 minutes with a no-obligation cash offer.
    Estimated market value

    $3,397,000