Located in the charming Village in the Woods neighborhood, this one-owner home has been meticulously maintained and is truly move-in ready for its next chapter with new owners. Backing up to the community common area, the property enjoys a peaceful, park-like setting with mature trees and added privacy.
The home's manageable size makes it easy to maintain, while the heated and cooled sunroom provides valuable additional living space to enjoy year-round. Numerous upgrades have already been completed, allowing a new owner to settle in without the worry of major expenses. From top to bottom, this home has been exceptionally cared for--and it shows. Simply put, it's spotless! Homes this well-maintained don't come along often,
Sold for $285,000
Zestimate®
$285,000
209 Monterey Circle, New Bern, NC 28562
3beds
1,669sqft
Single Family Residence
Built in 2000
7,841 Square Feet Lot
$285,000 Zestimate®
$171/sqft
$1,665 Estimated rent
Home value
$285,000
$271,000 - $299,000
$1,665/mo
Zestimate® history
Owner options
List your home for rent
$1,665/mo
Rent Zestimate®
Find your next renter with Zillow Rental Manager. Plus, with online applications, you can quickly screen prospective tenants – for free.
$1,665/mo
Rent Zestimate®
Refinance and save
$1,820/mo
Est. payment
Refinancing to a lower rate could help reduce your monthly payments and save thousands over the life of the loan.
$1,820/mo
Est. payment
Explore your selling options
Work with a Zillow partner agent
Leverage their expertise and Zillow's premium Showcase listings to get your home seen by more buyers.
Get startedList with your own agent
Get your home in front of millions of buyers by listing it on Zillow.
Learn how to do itSell it yourself
Take full control of how buyers see your home on Zillow by listing For Sale by Owner (FSBO).
List your homeWhat's special
Zillow last checked:
Listing updated:
Listed by:
DONNA WOODRUFF 252-259-3009,
COLDWELL BANKER SEA COAST ADVANTAGE
Bought with:
LESLIE MUSE, 226436
Realty ONE Group East
Source: Hive MLS,MLS#: 100584179 Originating MLS: Neuse River Region Association of Realtors
Originating MLS: Neuse River Region Association of RealtorsFacts & features
Interior
Bedrooms & bathrooms
- Bedrooms: 3
- Bathrooms: 2
- Full bathrooms: 2
Rooms
- Room types: Living Room, Dining Room, Master Bedroom, Bedroom 1, Bedroom 2, Sunroom
Primary bedroom
- Level: Main
- Dimensions: 15.41 x 15.16
Bedroom 1
- Level: Main
- Dimensions: 11 x 9.83
Bedroom 2
- Level: Main
- Dimensions: 1016 x 11.25
Dining room
- Level: Main
- Dimensions: 8.16 x 14.5
Living room
- Level: Main
- Dimensions: 25.5 x 14.5
Sunroom
- Level: Main
- Dimensions: 13.5 x 9.33
Heating
- Electric, Heat Pump
Cooling
- Central Air
Appliances
- Included: Built-In Microwave, Washer, Refrigerator, Dryer, Dishwasher, Electric Range, Water Purifier
- Laundry: Dryer Hookup, Washer Hookup, Laundry Room
Features
- Walk-in Closet(s), Vaulted Ceiling(s), Ceiling Fan(s), Blinds/Shades, Gas Log, Walk-In Closet(s)
- Flooring: Carpet, Laminate, Vinyl
- Basement: None
- Attic: Partially Floored,Pull Down Stairs
- Has fireplace: Yes
- Fireplace features: Gas Log
Interior area
- Total structure area: 1,669
- Total interior livable area: 1,669 sqft
Property
Parking
- Total spaces: 2
- Parking features: Garage Faces Front, Concrete, Garage Door Opener
- Attached garage spaces: 2
Accessibility
- Accessibility features: None
Features
- Levels: One
- Patio & porch: Enclosed, Patio, Front Porch
- Exterior features: None
- Pool features: None
- Fencing: None
- Has view: Yes
- View description: See Remarks
- Waterfront features: None
- Frontage type: See Remarks
Lot
- Size: 7,841 Square Feet
Details
- Parcel number: 82127 247
- Zoning: Residential
- Special conditions: Standard
Construction
Type & style
- Home type: SingleFamily
- Property subtype: Single Family Residence
Materials
- Vinyl Siding, Wood Frame
- Foundation: Raised
- Roof: Architectural Shingle
Condition
- New construction: No
- Year built: 2000
Utilities & green energy
- Sewer: Public Sewer
- Water: Public
- Utilities for property: Sewer Connected, Underground Utilities, Water Connected
Green energy
- Green verification: None
Community & HOA
Community
- Subdivision: Village in the Woods
HOA
- Has HOA: Yes
- Amenities included: Maintenance Common Areas, Maintenance Grounds, Park, Picnic Area, Sidewalks
- HOA fee: $149 annually
- HOA name: Village in the Woods
- HOA phone: 252-000-0000
Location
- Region: New Bern
Financial & listing details
- Price per square foot: $171/sqft
- Tax assessed value: $226,340
- Annual tax amount: $1,889
- Date on market: 7/1/2026
- Cumulative days on market: 10 days
- Listing agreement: Exclusive Right To Sell
- Listing terms: Cash,Conventional,FHA,VA Loan
Price history
| Date | Event | Price |
|---|---|---|
| 7/31/2026 | Sold | $285,000-1.7%$171/sqft |
Source:  Hive MLS #100584179 Report a problem Hive MLS #100584179 Report a problem | ||
| 7/4/2026 | Contingent | $289,900$174/sqft |
Source: Hive MLS #100584179 Report a problem | ||
| 7/1/2026 | Listed for sale | $289,900$174/sqft |
Source: Hive MLS #100584179 Report a problem | ||
Public tax history
| Year | Property taxes | Tax assessment |
|---|---|---|
| 2025 | $1,961 | $226,340 |
| 2024 | $1,961 +1.8% | $226,340 |
| 2023 | $1,927 | $226,340 +67.2% |
| 2022 | -- | $135,400 |
| 2021 | $1,471 | $135,400 |
| 2020 | -- | $135,400 |
| 2019 | $1,457 | $135,400 |
| 2018 | $1,457 +4.9% | $135,400 |
| 2017 | $1,389 | $135,400 -18.6% |
| 2016 | $1,389 -7.1% | $166,330 |
| 2015 | $1,496 | $166,330 |
| 2014 | -- | $166,330 |
| 2013 | -- | $166,330 |
| 2012 | -- | $166,330 |
| 2011 | -- | $166,330 |
| 2010 | -- | $166,330 +32.4% |
| 2009 | -- | $125,640 |
| 2008 | -- | $125,640 |
| 2007 | -- | $125,640 |
| 2006 | -- | $125,640 |
| 2005 | -- | $125,640 |
| 2004 | -- | $125,640 +1.7% |
| 2002 | -- | $123,590 |
Find assessor info on the county website
Neighborhood: 28562
Nearby homes
- $280,2003 bd2 ba1.5k sqft207 Monterey Cir, New Bern, NC 28562Off Market
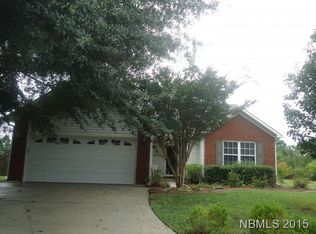
- $261,8003 bd2 ba1.4k sqft211 Monterey Cir, New Bern, NC 28562Off Market
- $265,5003 bd2 ba1.3k sqft213 Monterey Cir, New Bern, NC 28562Off Market
- $298,7004 bd2 ba1.7k sqft205 Monterey Cir, New Bern, NC 28562Off Market

- $270,0004 bd2 ba1.4k sqft215 Monterey Cir, New Bern, NC 28562Sold
- $252,3003 bd2 ba54 sqft219 Monterey Cir, New Bern, NC 28562Off Market
- $275,8004 bd2 ba1.6k sqft206 Monterey Cir, New Bern, NC 28562Off Market
- $270,5003 bd2 ba1.3k sqft217 Monterey Cir, New Bern, NC 28562Off Market
Nearby schools
GreatSchools rating
- 5/10Trent Park ElementaryGrades: K-5Distance: 0.4 mi
- 5/10H J MacDonald MiddleGrades: 6-8Distance: 0.8 mi
- 3/10New Bern HighGrades: 9-12Distance: 1.7 mi
Schools provided by the listing agent
- Elementary: Trent Park
- Middle: H. J. MacDonald
- High: New Bern
Source: Hive MLS. This data may not be complete. We recommend contacting the local school district to confirm school assignments for this home.
Get a cash offer in 3 minutes
Find out how much your home could sell for in as little as 3 minutes with a no-obligation cash offer.
Estimated market value
$285,000
Get a cash offer in 3 minutes
Find out how much your home could sell for in as little as 3 minutes with a no-obligation cash offer.
Estimated market value
$285,000
- North Carolina
- Craven County
- New Bern
- 28562
- 209 Monterey Circle
