Seller offering $10,000 toward updates or closing costs. Welcome home to this beautifully maintained and updated residence located in the highly sought-after Estates subdivision of Peachtree City. Tucked away on a quiet cul-de-sac, this 4-bedroom, 2.5-bath home offers an ideal blend of comfort, functionality, and convenience. Enter through striking steel double doors into an inviting two-story foyer that opens to a bright, open floor plan. Just off the foyer is a versatile home office-perfect for remote work, study, or a hobby space. The kitchen, open to the family room, is designed for both everyday living and entertaining. A granite island with controlled ambient heating serves as the centerpiece, offering both practicality and a warm, welcoming touch. The kitchen also features granite countertops, stainless steel appliances, abundant cabinetry, an appliance closet, and a breakfast area overlooking the backyard. A formal dining room, conveniently located off the kitchen, provides an ideal space for hosting gatherings and special occasions. The family room features a cozy fireplace with built-in bookshelves, creating a comfortable and inviting atmosphere. Just beyond, a light-filled sunroom overlooks the serene backyard, offering a peaceful space to relax and unwind. A conveniently located half bath completes the main level. Upstairs, the primary suite is a true retreat with a tray ceiling, two walk-in closets, and a brand-new, beautifully renovated en-suite bath featuring dual vanities, a soaking tub, separate shower, and water closet. Two additional generously sized bedrooms + bonus room/bedroom share a full bath, and the laundry room is conveniently located on the upper level. Step outside to enjoy a private backyard oasis complete with a brick fireplace and patio off the sunroom, plus a separate stone fire pit nestled further back. Mature trees and thoughtful landscaping provide privacy, beauty, and shade year-round. Additional features include: Newer roof with architectural shingles Upgraded 6" gutters 2-car garage with extra storage Irrigation system Extended driveway Cul-de-sac lot with minimal through traffic Easy access to Peachtree City's 100+ miles of golf cart paths Neighborhood amenities include a pool, tennis courts, fitness center, clubhouse, and playground. This move-in-ready home offers the best of Peachtree City living, with award-winning schools, shopping, dining, recreation, and golf cart paths just minutes away. Schedule your private showing today and discover why this is the perfect place to call home. Square footage and lot size to be verified by Buyer.
Closed
$715,000
209 Monticello Pl, Peachtree City, GA 30269
4beds
3,030sqft
Single Family Residence
Built in 1990
1 Acres Lot
$710,200 Zestimate®
$236/sqft
$3,589 Estimated rent
Home value
$710,200
$646,000 - $781,000
$3,589/mo
Zestimate® history
Owner options
List your home for rent
$3,589/mo
Rent Zestimate®
Find your next renter with Zillow Rental Manager. Plus, with online applications, you can quickly screen prospective tenants – for free.
$3,589/mo
Rent Zestimate®
Refinance and save
$5,434/mo
Est. payment
Refinancing to a lower rate could help reduce your monthly payments and save thousands over the life of the loan.
$5,434/mo
Est. payment
Explore your selling options
Work with a Zillow partner agent
Leverage their expertise and Zillow's premium Showcase listings to get your home seen by more buyers.
Get startedList with your own agent
Get your home in front of millions of buyers by listing it on Zillow.
Learn how to do itSell it yourself
Take full control of how buyers see your home on Zillow by listing For Sale by Owner (FSBO).
List your homeWhat's special
Versatile home officeBright open floor planStriking steel double doorsStainless steel appliancesInviting two-story foyerTwo walk-in closetsAppliance closet
Zillow last checked:
Listing updated:
Listed by:
Tammy Soulakos 404-625-4663,
Keller Williams Realty Atl. Partners
Bought with:
Pamela R Ferguson, 275771
P. Rene Estates & Associates
Source: GAMLS,MLS#: 10700642
Facts & features
Interior
Bedrooms & bathrooms
- Bedrooms: 4
- Bathrooms: 3
- Full bathrooms: 2
- 1/2 bathrooms: 1
Rooms
- Room types: Family Room, Foyer, Office, Sun Room
Dining room
- Features: Separate Room
Kitchen
- Features: Breakfast Bar, Kitchen Island, Solid Surface Counters, Walk-in Pantry
Heating
- Central, Natural Gas
Cooling
- Attic Fan, Ceiling Fan(s), Central Air
Appliances
- Included: Convection Oven, Cooktop, Dishwasher, Double Oven, Gas Water Heater, Refrigerator, Stainless Steel Appliance(s)
- Laundry: Upper Level
Features
- Bookcases, Double Vanity, Rear Stairs, Separate Shower, Soaking Tub, Tile Bath, Tray Ceiling(s), Entrance Foyer, Walk-In Closet(s)
- Flooring: Hardwood, Laminate, Tile
- Basement: None
- Number of fireplaces: 1
- Fireplace features: Gas Log
Interior area
- Total structure area: 3,030
- Total interior livable area: 3,030 sqft
- Finished area above ground: 3,030
- Finished area below ground: 0
Property
Parking
- Parking features: Attached, Garage Door Opener, Kitchen Level
- Has attached garage: Yes
Features
- Levels: Two
- Stories: 2
- Patio & porch: Deck
- Exterior features: Other, Sprinkler System
Lot
- Size: 1 Acres
- Features: Cul-De-Sac
Details
- Parcel number: 060822004
Construction
Type & style
- Home type: SingleFamily
- Architectural style: Traditional
- Property subtype: Single Family Residence
Materials
- Synthetic Stucco
- Roof: Composition
Condition
- Resale
- New construction: No
- Year built: 1990
Utilities & green energy
- Sewer: Septic Tank
- Water: Public
- Utilities for property: Cable Available, High Speed Internet, Underground Utilities
Community & HOA
Community
- Features: Clubhouse, Fitness Center, Playground, Pool, Street Lights, Swim Team, Tennis Court(s)
- Subdivision: The Estates
HOA
- Has HOA: Yes
- Services included: Swimming, Tennis
- HOA fee: $1,100 annually
Location
- Region: Peachtree City
Financial & listing details
- Price per square foot: $236/sqft
- Tax assessed value: $629,342
- Annual tax amount: $6,953
- Date on market: 3/1/2026
- Cumulative days on market: 26 days
- Listing agreement: Exclusive Right To Sell
Price history
| Date | Event | Price |
|---|---|---|
| 4/9/2026 | Sold | $715,000-0.7%$236/sqft |
Source:  GAMLS #10700642 Report a problem GAMLS #10700642 Report a problem | ||
| 3/27/2026 | Pending sale | $720,000$238/sqft |
Source: GAMLS #10700642 Report a problem | ||
| 3/1/2026 | Listed for sale | $720,000$238/sqft |
Source: GAMLS #10700642 Report a problem | ||
| 3/1/2026 | Listing removed | $720,000$238/sqft |
Source: GAMLS #10654238 Report a problem | ||
| 2/22/2026 | Price change | $720,000-1.4%$238/sqft |
Source: GAMLS #10654238 Report a problem | ||
| 1/29/2026 | Price change | $729,900-2%$241/sqft |
Source: GAMLS #10654238 Report a problem | ||
| 12/6/2025 | Listed for sale | $745,000-2%$246/sqft |
Source: GAMLS #10654238 Report a problem | ||
| 10/28/2025 | Listing removed | $760,000$251/sqft |
Source: GAMLS #10601857 Report a problem | ||
| 10/3/2025 | Price change | $760,000-1.9%$251/sqft |
Source: GAMLS #10601857 Report a problem | ||
| 9/11/2025 | Listed for sale | $775,000+177.8%$256/sqft |
Source: GAMLS #10601857 Report a problem | ||
| 2/14/2001 | Sold | $279,000$92/sqft |
Source: Public Record Report a problem | ||
Public tax history
| Year | Property taxes | Tax assessment |
|---|---|---|
| 2025 | $5,771 +1.1% | $251,737 +7% |
| 2024 | $5,705 +13.8% | $235,268 +11.7% |
| 2023 | $5,011 -6.5% | $210,680 +3.5% |
| 2022 | $5,359 +6.1% | $203,520 +14.6% |
| 2021 | $5,051 -1.4% | $177,520 +6.4% |
| 2020 | $5,121 +3.9% | $166,880 +4.9% |
| 2019 | $4,929 +3.5% | $159,160 +5.1% |
| 2018 | $4,764 | $151,480 -4.9% |
| 2017 | $4,764 +0.8% | $159,220 +10.6% |
| 2016 | $4,727 | $143,940 +10.1% |
| 2015 | $4,727 +16.8% | $130,740 +9.4% |
| 2014 | $4,046 | $119,460 +4.4% |
| 2013 | $4,046 +3% | $114,380 -0.8% |
| 2012 | $3,929 -8.6% | $115,300 -8.9% |
| 2011 | $4,301 +1.3% | $126,560 |
| 2010 | $4,246 -6% | $126,560 -4.4% |
| 2009 | $4,515 +4.1% | $132,444 |
| 2008 | $4,338 +5.3% | $132,444 |
| 2007 | $4,120 | $132,444 +2.2% |
| 2006 | -- | $129,628 +0.8% |
| 2005 | -- | $128,576 +2.9% |
| 2004 | $4,004 | $124,952 +2.7% |
| 2003 | -- | $121,716 +3.7% |
| 2002 | $3,654 | $117,380 |
Find assessor info on the county website
Neighborhood: 30269
Nearby homes
- $683,3004 bd4 ba3.2k sqft207 Monticello Pl, Peachtree City, GA 30269Off Market
- $833,800-- bd-- ba4.8k sqft211 Monticello Pl, Peachtree City, GA 30269Off Market
- $740,500-- bd-- ba2.6k sqft410 Mount Vernon Trce, Peachtree City, GA 30269Off Market
- $776,6004 bd3 ba3.2k sqft206 Monticello Pl, Peachtree City, GA 30269Off Market
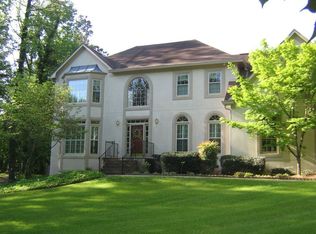
- $855,0005 bd4 ba4.7k sqft412 Mount Vernon Trce, Peachtree City, GA 30269Sold
- $1,011,2005 bd4 ba5.3k sqft408 Mount Vernon Trce, Peachtree City, GA 30269Off Market
- $638,6004 bd3 ba3k sqft208 Monticello Pl, Peachtree City, GA 30269Off Market
- $669,3005 bd3 ba3.1k sqft204 Monticello Pl, Peachtree City, GA 30269Off Market
Nearby schools
GreatSchools rating
- 9/10Braelinn Elementary SchoolGrades: PK-5Distance: 0.3 mi
- 9/10Rising Starr Middle SchoolGrades: 6-8Distance: 2 mi
- 10/10Starrs Mill High SchoolGrades: 9-12Distance: 2 mi
Schools provided by the listing agent
- Elementary: Braelinn
- Middle: Rising Starr
- High: Starrs Mill
Source: GAMLS. This data may not be complete. We recommend contacting the local school district to confirm school assignments for this home.
Get a cash offer in 3 minutes
Find out how much your home could sell for in as little as 3 minutes with a no-obligation cash offer.
Estimated market value
$710,200
Get a cash offer in 3 minutes
Find out how much your home could sell for in as little as 3 minutes with a no-obligation cash offer.
Estimated market value
$710,200
- Georgia
- Fayette County
- Peachtree City
- 30269
- 209 Monticello Pl
Nearby cities
Nearby zip codes
Other Peachtree City Topics
