Nestled behind a charming white picket fence in the desirable Sunburst Lakes community, this delightful 3 bedroom, 2 bathroom cottage style home offers warmth, comfort, and timeless appeal.Step inside to discover a bright, airy open floor plan featuring easy to maintain vinyl flooring with the look of hardwood, creating an inviting space perfect for everyday living and entertaining. The accommodating kitchen flows seamlessly into the living areas and includes convenient access to the laundry room tucked neatly behind bifold doors.The spacious primary suite serves as a peaceful retreat, complete with a large walk-in closet and a private ensuite bathroom featuring an oversized shower. Two additional bedrooms share a full bath, providing comfortable accommodations for family, friends, and guests. Outside, you'll find a generous backyard ideal for relaxing, gardening, or gathering with friends. A detached one-car garage, connected to the home by a charming breezeway, offers additional shelving and storage space. Located just minutes from historic Summerville's beloved shops, restaurants, parks, and local attractions, this home also provides convenient access to area beaches, downtown Charleston, and major employers. Come experience the small town charm and welcoming atmosphere that make Summerville so special. Don't miss your opportunity to make this adorable cottage-inspired home your own!
Active contingent
$300,000
209 Moon Dance Ln, Summerville, SC 29483
3beds
1,270sqft
Single Family Residence
Built in 2003
8,712 Square Feet Lot
$295,900 Zestimate®
$236/sqft
$-- HOA
What's special
White picket fenceLarge walk-in closet
- 5 days |
- 347 |
- 22 |
Likely to sell faster than
Zillow last checked:
Listing updated:
Listed by:
The Boulevard Company 843-900-4475
Source: CTMLS,MLS#: 26020385
Facts & features
Interior
Bedrooms & bathrooms
- Bedrooms: 3
- Bathrooms: 2
- Full bathrooms: 2
Rooms
- Room types: Living/Dining Combo, Laundry, Other (Use Remarks)
Heating
- Central
Cooling
- Central Air
Appliances
- Laundry: Electric Dryer Hookup, Washer Hookup, Laundry Room
Features
- Ceiling - Blown, High Ceilings, See Remarks, Other
- Flooring: Ceramic Tile
- Has fireplace: No
Interior area
- Total structure area: 1,270
- Total interior livable area: 1,270 sqft
Property
Parking
- Total spaces: 1
- Parking features: Garage, Detached, Off Street
- Garage spaces: 1
Features
- Levels: One
- Stories: 1
- Entry location: Ground Level
- Patio & porch: Front Porch
- Fencing: Partial,Vinyl
Lot
- Size: 8,712 Square Feet
- Features: 0 - .5 Acre, Level
Details
- Parcel number: 1440204038000
Construction
Type & style
- Home type: SingleFamily
- Architectural style: Cottage
- Property subtype: Single Family Residence
Materials
- Vinyl Siding
- Foundation: Slab
- Roof: Architectural
Condition
- New construction: No
- Year built: 2003
Utilities & green energy
- Sewer: Public Sewer
- Water: Public
- Utilities for property: Dominion Energy
Community & HOA
Community
- Features: Park, Pool, Trash
- Subdivision: Sunburst Lakes
Location
- Region: Summerville
Financial & listing details
- Price per square foot: $236/sqft
- Tax assessed value: $290,943
- Annual tax amount: $855
- Date on market: 7/16/2026
- Listing terms: Cash,Conventional,FHA,VA Loan
Estimated market value
$295,900
$281,000 - $311,000
$2,116/mo
Price history
| Date | Event | Price |
|---|---|---|
| 7/16/2026 | Listed for sale | $300,000+159.3%$236/sqft |
Source:  CTMLS #26020385 Report a problem CTMLS #26020385 Report a problem | ||
| 3/10/2003 | Sold | $115,680$91/sqft |
Source: Public Record Report a problem | ||
Public tax history
| Year | Property taxes | Tax assessment |
|---|---|---|
| 2024 | $855 | $11,637 +106.1% |
| 2023 | -- | $5,647 +274% |
| 2022 | -- | $1,510 |
| 2021 | -- | $1,510 |
| 2020 | -- | $1,510 -74.7% |
| 2019 | $640 | $5,959 +25.2% |
| 2018 | $640 +21.2% | $4,760 |
| 2017 | $528 | $4,760 |
| 2016 | $528 | $4,760 |
| 2015 | -- | $4,760 -96.5% |
| 2014 | -- | $135,700 +2399.1% |
| 2013 | $603 | $5,430 |
| 2012 | -- | $5,430 |
| 2011 | -- | $5,430 |
| 2010 | -- | $5,430 +15% |
| 2009 | -- | $4,720 |
| 2008 | -- | $4,720 |
| 2007 | -- | $4,720 |
| 2005 | -- | $4,720 |
Find assessor info on the county website
Monthly payment
Est. payment
Payment breakdown
Explore the cost of this home by adjusting the details. Changes won't be saved.Climate risks
Neighborhood: 29483
Nearby schools
GreatSchools rating
- 6/10Knightsville Elementary SchoolGrades: PK-5Distance: 0.8 mi
- 7/10Charles B. Dubose Middle SchoolGrades: 6-8Distance: 2.2 mi
- 6/10Summerville High SchoolGrades: 9-12Distance: 0.8 mi
Schools provided by the listing agent
- Elementary: Knightsville
- Middle: Dubose
- High: Summerville
Source: CTMLS. This data may not be complete. We recommend contacting the local school district to confirm school assignments for this home.
- $320,0003 bd2 ba1.4k sqft211 Moon Dance Ln, Summerville, SC 29483Sold

- $321,1003 bd2 ba1.5k sqft205 Moon Dance Ln, Summerville, SC 29483Off Market
- $320,0003 bd2 ba1.5k sqft213 Moon Dance Ln, Summerville, SC 29483Off Market

- $312,2003 bd2 ba1.5k sqft190 Moon Dance Ln, Summerville, SC 29483Off Market
- $297,3003 bd2 ba1.2k sqft188 Moon Dance Ln, Summerville, SC 29483Off Market
- $323,8004 bd2 ba1.8k sqft192 Moon Dance Ln, Summerville, SC 29483Off Market
- $351,7003 bd2 ba2k sqft203 Moon Dance Ln, Summerville, SC 29483Off Market
- $374,0004 bd3 ba1.8k sqft186 Moon Dance Ln, Summerville, SC 29483Sold
A local agent can set up tours, give advice and negotiate with sellers.
A local lender can help you make sure your offer is ready when you are.
Similar homes
- $305,0003 bd3 ba1.6k sqft331 Sunburst Way, Summerville, SC 29483For Sale
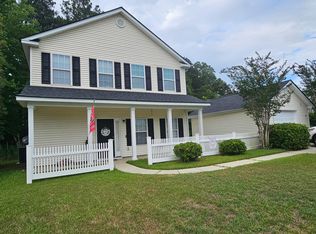
 MLS ID #26020148, Jp Hansborough. CTMLS
 - $--3 bd2 ba1.3k sqft235 Froman Dr, Summerville, SC 29483Auction
 Auction.com 2
 - $300,0003 bd2 ba1.3k sqft252 Trickle Dr, Summerville, SC 29483For Sale
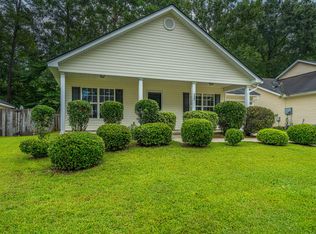 MLS ID #26020288, Nickole Samios. CTMLS
 - $300,0003 bd2 ba1.3k sqft221 Forest Cir, Summerville, SC 29483For Sale
 MLS ID #26019601, Paul Bermingham. CTMLS
 - $295,0003 bd2 ba1.2k sqft450 Longleaf Dr, Summerville, SC 29483For SaleMLS ID #26015342, Jana Bantz. CTMLS
- $317,9993 bd2 ba1.1k sqft5024 Blair Rd, Summerville, SC 29483For SaleMLS ID #26015792, Angela Elmhorst. CTMLS
- $299,9003 bd2 ba1.3k sqft411 Forest Cir, Summerville, SC 29483For SaleMLS ID #26017779, Sarah Schlecht. CTMLS
- $319,9004 bd2 ba1.5k sqft132 Coronet St, Summerville, SC 29483For SaleMLS ID #26020467, Chelsea Brown. CTMLS
- $299,9993 bd2 ba1.3k sqft121 Three Wood Ln, Summerville, SC 29483For SaleMLS ID #26015418, Vertrell Williams. CTMLS
- $299,9993 bd2 ba1.3k sqft232 Canaberry Cir, Summerville, SC 29483For SaleMLS ID #26017293, Alice Hardy. CTMLS
- $314,9993 bd2 ba1.5k sqft243 Lazy Acres Loop, Summerville, SC 29483For SaleMLS ID #26018709, John Rice. CTMLS
- $297,9994 bd2 ba1.3k sqft411 Corey Blvd, Summerville, SC 29483For SaleMLS ID #26017580, Jane French. CTMLS
- $299,0003 bd2 ba1.4k sqft124 Helen Dr, Summerville, SC 29483For SaleMLS ID #26017615, Pat Gallant. CTMLS
- $299,0004 bd2 ba1.6k sqft205 Bristow Dr, Summerville, SC 29483For SaleMLS ID #26015836, Victoria Seelinger. CTMLS
- $283,0003 bd2 ba1.3k sqft212 Forest Cir, Summerville, SC 29483For SaleMLS ID #26019008, Jeff Case. CTMLS
- $299,8003 bd2 ba1.2k sqft104 Atlantic St, Summerville, SC 29483For SaleMLS ID #26017093, Peter Kouten. CTMLS
- $297,0004 bd2 ba1.7k sqft122 Longleaf Dr, Summerville, SC 29483For SaleMLS ID #26014473, Dianne Rodgers-peters. CTMLS
- $295,0003 bd2 ba1.4k sqft1936 Central Ave, Summerville, SC 29483For SaleMLS ID #26012570, Clemond Brown. CTMLS
- $319,0003 bd2 ba1.4k sqft404 Forest Cir, Summerville, SC 29483For SaleMLS ID #26009584, Chris Facello. CTMLS
- $330,0003 bd2 ba1.5k sqft307 Pimpernel St, Summerville, SC 29483For SaleMLS ID #26012236, Lisa Horan. CTMLS
