INSTANT EQUITY! BLUFF VIEWS!
PRICED BELOW APPRAISED VALUE! Welcome to 209 Moonshine Drive, where elevated mountain living meets everyday comfort in the sought-after gated community of Jasper Highlands. This beautifully crafted 4-bedroom, 3.5-bath home offers 2,880 square feet of thoughtfully designed living space, capturing breathtaking panoramic views of the Tennessee Valley.
From the moment you step inside, you're welcomed by soaring ceilings, rich natural light, and a stunning stone fireplace that anchors the open-concept great room. Expansive windows frame the surrounding landscape, creating a seamless connection between indoor living and the beauty beyond. The gourmet kitchen is both functional and inviting, featuring custom cabinetry, granite countertops, and an oversized island that naturally becomes the heart of the home--perfect for gathering, entertaining, or quiet mornings with a view.
The main-level primary suite offers a peaceful retreat, where you can wake up to sweeping valley views and unwind in a spa-inspired bath. Two additional bedrooms and baths on the main level provide comfort and convenience for family or guests.
Upstairs, a spacious fourth bedroom suite offers incredible flexibility--ideal as a private guest retreat, media room, or home office.
Step outside to the covered porch and experience what truly sets this home apart. Whether enjoying sunrise coffee or evening sunsets, the bluff views create a sense of calm and escape that's hard to find.
As a resident of Jasper Highlands, you'll enjoy resort-style amenities including scenic parks, hiking trails, pools, a fitness center, pickleball and tennis courts, a dog park, and on-site dining at Top of the Rock Restaurant & Brewery--all within a secure, gated community with high-speed fiber internet.
Conveniently located just minutes from Jasper and an easy drive to Chattanooga, this home offers the perfect blend of luxury, privacy, and lifestyle.
Sold for $1,125,000
$1,125,000
209 Moonshine Dr, Jasper, TN 37347
4beds
2,880sqft
Single Family Residence
Built in 2020
0.89 Acres Lot
$1,133,800 Zestimate®
$391/sqft
$4,041 Estimated rent
Home value
$1,133,800
$1.08M - $1.19M
$4,041/mo
Zestimate® history
Owner options
List your home for rent
$4,041/mo
Rent Zestimate®
Find your next renter with Zillow Rental Manager. Plus, with online applications, you can quickly screen prospective tenants – for free.
$4,041/mo
Rent Zestimate®
Refinance and save
$9,238/mo
Est. payment
Refinancing to a lower rate could help reduce your monthly payments and save thousands over the life of the loan.
$9,238/mo
Est. payment
Explore your selling options
Work with a Zillow partner agent
Leverage their expertise and Zillow's premium Showcase listings to get your home seen by more buyers.
Get startedList with your own agent
Get your home in front of millions of buyers by listing it on Zillow.
Learn how to do itSell it yourself
Take full control of how buyers see your home on Zillow by listing For Sale by Owner (FSBO).
List your homeWhat's special
Oversized islandMain-level primary suiteCovered porchStunning stone fireplaceBluff viewsGourmet kitchenRich natural light
Zillow last checked:
Listing updated:
Listed by:
Sherrie Matl 770-686-2412,
Keller Williams Realty,
Melissa Hubbard 423-637-0492,
RE/MAX Realty South
Bought with:
Christy Holcombe, TN349063
Keller Williams Realty
Source: Greater Chattanooga Realtors,MLS#: 1531838
Facts & features
Interior
Bedrooms & bathrooms
- Bedrooms: 4
- Bathrooms: 4
- Full bathrooms: 3
- 1/2 bathrooms: 1
Heating
- Central, Electric, Heat Pump
Cooling
- Central Air, Ceiling Fan(s)
Appliances
- Included: Built-In Range, Dryer, Down Draft, Disposal, Dishwasher, Gas Range, Gas Water Heater, Ice Maker, Microwave, Plumbed For Ice Maker, Refrigerator, Range Hood, Stainless Steel Appliance(s), Trash Compactor, Tankless Water Heater, Vented Exhaust Fan, Washer/Dryer, Water Purifier Owned
- Laundry: Laundry Room, Main Level, Sink
Features
- Beamed Ceilings, Built-in Features, Cathedral Ceiling(s), Ceiling Fan(s), Coffered Ceiling(s), Double Vanity, His and Hers Closets, Pantry, Recessed Lighting, Soaking Tub, Vaulted Ceiling(s), Walk-In Closet(s), Separate Shower, Separate Dining Room, Split Bedrooms, Whirlpool Tub
- Flooring: Tile, Engineered Hardwood
- Windows: Insulated Windows
- Has basement: No
- Has fireplace: Yes
- Fireplace features: Family Room, Gas Starter, Gas Log, Outside
Interior area
- Total structure area: 2,880
- Total interior livable area: 2,880 sqft
- Finished area above ground: 2,880
Property
Parking
- Total spaces: 2.5
- Parking features: Concrete, Garage, Garage Door Opener, Garage Faces Front, Garage Faces Side
- Attached garage spaces: 2.5
Features
- Levels: One and One Half
- Stories: 2
- Patio & porch: Covered, Deck, Rear Porch, Screened, Porch - Screened, Porch - Covered
- Exterior features: Fire Pit, Rain Gutters
- Spa features: Bath
- Fencing: None
- Has view: Yes
- View description: Hills, Mountain(s), Ridge, Valley
Lot
- Size: 0.89 Acres
- Dimensions: 206.18 x 200.22 IRR
- Features: Bluff, Cul-De-Sac, Brow Lot
Details
- Parcel number: 109 00722 000
- Special conditions: Standard
Construction
Type & style
- Home type: SingleFamily
- Architectural style: Contemporary
- Property subtype: Single Family Residence
Materials
- Stone, Fiber Cement
- Foundation: Block, Combination, Concrete Perimeter
- Roof: Composition,Shingle
Condition
- New construction: No
- Year built: 2020
Utilities & green energy
- Sewer: Septic Tank
- Water: Public
- Utilities for property: Electricity Connected, Natural Gas Not Available, Phone Available, Propane, Sewer Not Available, Underground Utilities, Water Connected
Community & HOA
Community
- Features: Fitness Center, Gated, Park, Playground, Pool, Tennis Court(s), Pond, Pickleball
- Security: Gated Community, Security System Owned, Security System
- Subdivision: Jasper Highlands
HOA
- Has HOA: Yes
- Amenities included: Dog Park, Fitness Center, Game Court Exterior, Gated, Park, Picnic Area, Playground, Pool, Pond Year Round, Tennis Court(s), Trail(s)
- Services included: None
- HOA fee: $2,775 annually
Location
- Region: Jasper
Financial & listing details
- Price per square foot: $391/sqft
- Tax assessed value: $906,100
- Annual tax amount: $3,987
- Date on market: 4/6/2026
- Listing terms: Cash,Conventional,VA Loan
- Road surface type: Asphalt, Paved
Price history
| Date | Event | Price |
|---|---|---|
| 7/31/2026 | Sold | $1,125,000-4.3%$391/sqft |
Source: Greater Chattanooga Realtors #1531838 Report a problem | ||
| 6/9/2026 | Contingent | $1,175,000$408/sqft |
Source: Greater Chattanooga Realtors #1531838 Report a problem | ||
| 5/22/2026 | Price change | $1,175,000-2.1%$408/sqft |
Source:  RealTracs MLS as distributed by MLS GRID #3168782 Report a problem RealTracs MLS as distributed by MLS GRID #3168782 Report a problem | ||
| 4/11/2026 | Price change | $1,200,000-11.1%$417/sqft |
Source: Greater Chattanooga Realtors #1531838 Report a problem | ||
| 4/6/2026 | Listed for sale | $1,350,000-1.8%$469/sqft |
Source: Greater Chattanooga Realtors #1531838 Report a problem | ||
| 4/1/2026 | Listing removed | $1,375,000$477/sqft |
Source: Greater Chattanooga Realtors #1520839 Report a problem | ||
| 2/19/2026 | Price change | $1,375,000-1%$477/sqft |
Source: Greater Chattanooga Realtors #1520839 Report a problem | ||
| 12/27/2025 | Price change | $1,389,000-0.7%$482/sqft |
Source: Greater Chattanooga Realtors #1520839 Report a problem | ||
| 12/4/2025 | Price change | $1,399,000-3.5%$486/sqft |
Source: Greater Chattanooga Realtors #1520839 Report a problem | ||
| 11/25/2025 | Price change | $1,449,9990%$503/sqft |
Source: Greater Chattanooga Realtors #1520839 Report a problem | ||
| 11/16/2025 | Listed for sale | $1,450,000$503/sqft |
Source: Greater Chattanooga Realtors #1520839 Report a problem | ||
| 10/13/2025 | Contingent | $1,450,000$503/sqft |
Source: Greater Chattanooga Realtors #1520839 Report a problem | ||
| 9/20/2025 | Listed for sale | $1,450,000$503/sqft |
Source: Greater Chattanooga Realtors #1520839 Report a problem | ||
Public tax history
| Year | Property taxes | Tax assessment |
|---|---|---|
| 2025 | $3,988 | $226,525 |
| 2024 | $3,988 | $226,525 |
| 2023 | $3,988 | $226,525 |
| 2022 | $3,988 | $226,525 |
| 2021 | -- | $226,525 +420.7% |
| 2020 | $943 | $43,500 |
| 2019 | $943 | $43,500 |
| 2018 | $943 | $43,500 |
Find assessor info on the county website
Neighborhood: 37347
Nearby homes
- $1,120,300-- bd3 ba2.4k sqft231 Moonshine Dr, Jasper, TN 37347Off Market
- $760,900-- bd2 ba2.1k sqft3745 Raulston Falls Rd, Jasper, TN 37347Off Market
- $88,0000.81 Acres155 Moonshine Dr #JF18, Jasper, TN 37347Lot/Land
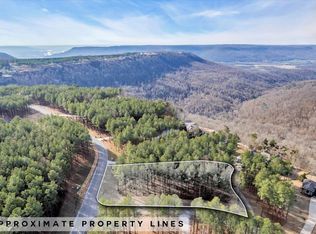
- $--1.19 Acres22 Jasper Farm, Jasper, TN 37347Off Market
- $65,0000.64 Acres220 Moonshine Dr #JF24, Jasper, TN 37347Lot/Land
- $1,463,3002 bd4 ba3.2k sqft3715 Raulston Falls Rd, Jasper, TN 37347Off Market
- $255,0001.2 AcresLOT 22 Moonshine Dr, Jasper, TN 37347Lot/Land
- $255,0001.2 Acres22 Moonshine Dr, Jasper, TN 37347Lot/Land
Nearby schools
GreatSchools rating
- 6/10Jasper Middle SchoolGrades: 5-8Distance: 4 mi
- 5/10Marion County High SchoolGrades: 9-12Distance: 4.6 mi
- 5/10Jasper Elementary SchoolGrades: PK-4Distance: 4.8 mi
Schools provided by the listing agent
- Elementary: Jasper Elementary
- Middle: Jasper Middle
- High: Marion County High
Source: Greater Chattanooga Realtors. This data may not be complete. We recommend contacting the local school district to confirm school assignments for this home.
Get a cash offer in 3 minutes
Find out how much your home could sell for in as little as 3 minutes with a no-obligation cash offer.
Estimated market value
$1,133,800
Get a cash offer in 3 minutes
Find out how much your home could sell for in as little as 3 minutes with a no-obligation cash offer.
Estimated market value
$1,133,800
- Tennessee
- Marion County
- Jasper
- 37347
- 209 Moonshine Dr
Nearby cities
Nearby zip codes
Other Jasper Topics
