Stunning Home in Hamilton Springs! Welcome to this beautifully designed home, in the heart of Lebanon, where modern elegance meets thoughtful functionality. From the moment you step into the grand foyer, you’re greeted by soaring ceilings, designer finishes, and an abundance of natural sunlight. The open-concept floor plan is ideal for both everyday living and effortless entertaining. The expansive kitchen serves as the centerpiece of the home, featuring an oversized island, sleek modern finishes, and abundant storage — perfect for hosting gatherings or enjoying casual family meals. The primary suite is a true retreat. The spa-inspired bathroom showcases a luxurious freestanding soaking tub, dual vanities, generous storage, and a thoughtfully designed walk-in closet space that truly delivers on comfort and organization. Upstairs you will find not only the secondary bedrooms, but an extra large bonus room, along with a serape media room, which is perfect for family movie nights, or game days! This one will not last long, schedule your showing today!!
Closed
$950,000
209 Moore Haven Cir, Lebanon, TN 37087
4beds
3,881sqft
Single Family Residence, Residential
Built in 2022
0.59 Acres Lot
$945,700 Zestimate®
$245/sqft
$3,312 Estimated rent
Home value
$945,700
$898,000 - $993,000
$3,312/mo
Zestimate® history
Owner options
List your home for rent
$3,312/mo
Rent Zestimate®
Find your next renter with Zillow Rental Manager. Plus, with online applications, you can quickly screen prospective tenants – for free.
$3,312/mo
Rent Zestimate®
Refinance and save
$5,560/mo
Est. payment
Refinancing to a lower rate could help reduce your monthly payments and save thousands over the life of the loan.
$5,560/mo
Est. payment
Explore your selling options
Work with a Zillow partner agent
Leverage their expertise and Zillow's premium Showcase listings to get your home seen by more buyers.
Get startedList with your own agent
Get your home in front of millions of buyers by listing it on Zillow.
Learn how to do itSell it yourself
Take full control of how buyers see your home on Zillow by listing For Sale by Owner (FSBO).
List your homeWhat's special
Oversized islandDesigner finishesOpen-concept floor planAbundant storageGenerous storageExpansive kitchenExtra large bonus room
Zillow last checked:
Listing updated:
Listed by:
Hunter Briley 615-630-9735,
Regal Realty Group
Bought with:
Mary Ellis Barnhart, 376796
The Ashton Real Estate Group of RE/MAX Advantage
Source: RealTracs MLS as distributed by MLS GRID,MLS#: 3139936
Facts & features
Interior
Bedrooms & bathrooms
- Bedrooms: 4
- Bathrooms: 3
- Full bathrooms: 3
- Main level bedrooms: 2
Bedroom 1
- Features: Suite
- Level: Suite
- Area: 272 Square Feet
- Dimensions: 16x17
Bedroom 2
- Features: Extra Large Closet
- Level: Extra Large Closet
- Area: 144 Square Feet
- Dimensions: 12x12
Bedroom 3
- Features: Extra Large Closet
- Level: Extra Large Closet
- Area: 144 Square Feet
- Dimensions: 12x12
Bedroom 4
- Features: Extra Large Closet
- Level: Extra Large Closet
- Area: 144 Square Feet
- Dimensions: 12x12
Primary bathroom
- Features: Double Vanity
- Level: Double Vanity
Dining room
- Features: Formal
- Level: Formal
- Area: 144 Square Feet
- Dimensions: 12x12
Kitchen
- Features: Eat-in Kitchen
- Level: Eat-in Kitchen
- Area: 170 Square Feet
- Dimensions: 10x17
Living room
- Features: Great Room
- Level: Great Room
- Area: 272 Square Feet
- Dimensions: 16x17
Other
- Features: Breakfast Room
- Level: Breakfast Room
- Area: 90 Square Feet
- Dimensions: 10x9
Other
- Features: Media Room
- Level: Media Room
- Area: 448 Square Feet
- Dimensions: 16x28
Recreation room
- Features: Second Floor
- Level: Second Floor
- Area: 441 Square Feet
- Dimensions: 21x21
Heating
- Central, Natural Gas
Cooling
- Electric
Appliances
- Included: Double Oven, Electric Oven, Built-In Gas Range, Dishwasher, Disposal, Microwave
- Laundry: Electric Dryer Hookup, Washer Hookup
Features
- Flooring: Carpet, Wood, Tile
- Basement: Crawl Space
Interior area
- Total structure area: 3,881
- Total interior livable area: 3,881 sqft
- Finished area above ground: 3,881
Property
Parking
- Total spaces: 3
- Parking features: Garage Faces Side
- Garage spaces: 3
Features
- Levels: Two
- Stories: 2
Lot
- Size: 0.59 Acres
- Dimensions: 184.28 x 191.96 IRR
Details
- Parcel number: 057A B 01200 000
- Special conditions: Standard
Construction
Type & style
- Home type: SingleFamily
- Property subtype: Single Family Residence, Residential
Materials
- Brick
Condition
- New construction: No
- Year built: 2022
Utilities & green energy
- Sewer: Public Sewer
- Water: Public
- Utilities for property: Electricity Available, Natural Gas Available, Water Available
Community & HOA
Community
- Subdivision: Hamilton Springs Sec1 Ph2
HOA
- Has HOA: Yes
- HOA fee: $60 monthly
Location
- Region: Lebanon
Financial & listing details
- Price per square foot: $245/sqft
- Tax assessed value: $704,600
- Annual tax amount: $5,094
- Date on market: 3/5/2026
- Electric utility on property: Yes
Price history
| Date | Event | Price |
|---|---|---|
| 6/1/2026 | Sold | $950,000+2.3%$245/sqft |
Source:  RealTracs MLS as distributed by MLS GRID #3139936 Report a problem RealTracs MLS as distributed by MLS GRID #3139936 Report a problem | ||
| 4/28/2026 | Contingent | $929,000$239/sqft |
Source: RealTracs MLS as distributed by MLS GRID #3139936 Report a problem | ||
| 4/3/2026 | Price change | $929,000-1.1%$239/sqft |
Source: RealTracs MLS as distributed by MLS GRID #3139936 Report a problem | ||
| 3/16/2026 | Price change | $939,000-1.1%$242/sqft |
Source: RealTracs MLS as distributed by MLS GRID #3139936 Report a problem | ||
| 3/5/2026 | Listed for sale | $949,000-4.1%$245/sqft |
Source: RealTracs MLS as distributed by MLS GRID #3139936 Report a problem | ||
| 2/27/2023 | Listing removed | -- |
Source: RealTracs MLS as distributed by MLS GRID #2483071 Report a problem | ||
| 1/29/2023 | Listed for sale | $989,900$255/sqft |
Source: RealTracs MLS as distributed by MLS GRID #2483071 Report a problem | ||
| 1/29/2023 | Listing removed | -- |
Source: RealTracs MLS as distributed by MLS GRID #2462708 Report a problem | ||
| 12/1/2022 | Listed for sale | $989,900$255/sqft |
Source: RealTracs MLS as distributed by MLS GRID #2462708 Report a problem | ||
| 12/1/2022 | Listing removed | -- |
Source: RealTracs MLS as distributed by MLS GRID #2456970 Report a problem | ||
| 11/8/2022 | Listed for sale | $989,900$255/sqft |
Source: RealTracs MLS as distributed by MLS GRID #2456970 Report a problem | ||
| 11/8/2022 | Listing removed | -- |
Source: RealTracs MLS as distributed by MLS GRID #2448721 Report a problem | ||
| 10/13/2022 | Listed for sale | $989,900+465.7%$255/sqft |
Source: RealTracs MLS as distributed by MLS GRID #2448721 Report a problem | ||
| 3/8/2022 | Sold | $175,000-2.7%$45/sqft |
Source: RealTracs MLS as distributed by MLS GRID #2316385 Report a problem | ||
| 1/13/2022 | Contingent | $179,900$46/sqft |
Source: RealTracs MLS as distributed by MLS GRID #2316385 Report a problem | ||
| 12/20/2021 | Listed for sale | $179,900+9%$46/sqft |
Source: RealTracs MLS as distributed by MLS GRID #2316385 Report a problem | ||
| 8/26/2021 | Sold | $165,000$43/sqft |
Source: Public Record Report a problem | ||
| 8/15/2021 | Pending sale | $165,000$43/sqft |
Source:  RE/MAX International #2280986 Report a problem RE/MAX International #2280986 Report a problem | ||
| 8/11/2021 | Listed for sale | $165,000+37.6%$43/sqft |
Source: RE/MAX International #2280986 Report a problem | ||
| 2/3/2015 | Listing removed | $119,900$31/sqft |
Source: Crye-Leike #1381403 Report a problem | ||
| 5/6/2013 | Listed for sale | $119,900$31/sqft |
Source: Crye-Leike #1381403 Report a problem | ||
| 12/6/2012 | Listing removed | $119,900$31/sqft |
Source: Crye-Leike #1381403 Report a problem | ||
| 7/21/2011 | Listed for sale | $119,900$31/sqft |
Source: Crye-Leike #1291997 Report a problem | ||
Public tax history
| Year | Property taxes | Tax assessment |
|---|---|---|
| 2025 | $5,094 | $176,150 |
| 2024 | $5,094 | $176,150 |
| 2023 | $5,094 +457.4% | $176,150 +457.4% |
| 2022 | $914 | $31,600 |
| 2021 | -- | $31,600 +31.1% |
| 2020 | $906 +49.2% | $24,100 |
| 2019 | $607 -27.2% | $24,100 +1.5% |
| 2018 | $833 +0% | $23,750 |
| 2017 | $833 +20.9% | $23,750 |
| 2016 | $689 -20% | $23,750 |
| 2015 | $862 +26.7% | $23,750 +26.7% |
| 2014 | $680 | $18,750 |
| 2013 | $680 +9.6% | $18,750 |
| 2012 | $621 +2.3% | $18,750 |
| 2011 | $607 | $18,750 |
| 2010 | -- | $18,750 -40% |
| 2009 | $987 | $31,250 |
| 2008 | $987 | $31,250 |
Find assessor info on the county website
Neighborhood: 37087
Nearby homes
- $849,0004 bd3 ba3.8k sqft209 Moore Haven Cir LOT 61, Lebanon, TN 37087Sold

- $959,6004 bd4 ba3.6k sqft49 Hamilton Spgs LOT 49, Lebanon, TN 37087Off Market
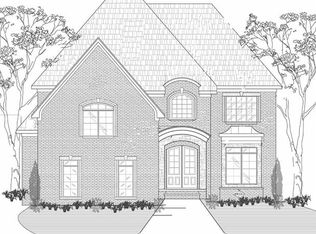
- $862,8004 bd3 ba3.5k sqft310 Charleston St, Lebanon, TN 37087Off Market
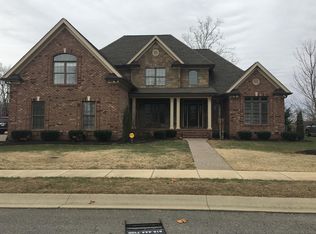
- $485,100-- bd-- ba-- sqftHamilton Springs Blvd, LEBANON, TN 37087Off Market
- $961,500-- bd3 ba3.5k sqft207 Moore Haven Cir, Lebanon, TN 37087Off Market
- $846,6003 bd2 ba3.5k sqft308 Charleston St, Lebanon, TN 37087Off Market
- $931,200-- bd3 ba3k sqft312 Charleston St, Lebanon, TN 37087Off Market
- $743,4004 bd4 ba3.5k sqft212 Moore Haven Dr, Lebanon, TN 37087Off Market
Nearby schools
GreatSchools rating
- 7/10Coles Ferry Elementary SchoolGrades: PK-5Distance: 4.7 mi
- 6/10Walter J. Baird Middle SchoolGrades: 6-8Distance: 4.7 mi
Schools provided by the listing agent
- Elementary: Coles Ferry Elementary
- Middle: Walter J. Baird Middle School
- High: Lebanon High School
Source: RealTracs MLS as distributed by MLS GRID. This data may not be complete. We recommend contacting the local school district to confirm school assignments for this home.
Get a cash offer in 3 minutes
Find out how much your home could sell for in as little as 3 minutes with a no-obligation cash offer.
Estimated market value
$945,700
Get a cash offer in 3 minutes
Find out how much your home could sell for in as little as 3 minutes with a no-obligation cash offer.
Estimated market value
$945,700
- Tennessee
- Wilson County
- Lebanon
- 37087
- 209 Moore Haven Cir
Nearby cities
Nearby neighborhoods
Nearby zip codes
Other Lebanon Topics
