MAGNIFICENT ON MORNING MEADOW! If you are looking for the ease of condo living, don’t let this quality 1560 sq ft. 3 bedroom, 3 full bath condo pass you by! The desirable Morning Meadow Condos are conveniently located in the center of Midland. This end unit offers a private tree lined backyard and a sizable two car garage. As you enter into the spacious foyer right away you will notice the quality and superior layout. The beautiful hardwood floors run throughout the main floor and the vaulted ceilings give the home an open and spacious feel. The large living room and dining area provides a comfortable living space with a generous amount of natural light. The well-appointed kitchen has everything you need with plenty of cabinet space, granite countertops, stainless appliances, and a sizable pantry. As you move down the hallway you will find a relaxing sunroom where you can enjoy a good book, a movie, or just look out at nature in the backyard. The slider from the sunroom leads to a nice outside patio area. The large main floor primary suite boasts vaulted ceilings, a walk-in closet and en-suite bathroom with a double vanity and walk-in shower. Also on the main floor are a second bedroom and a full guest bathroom. The main floor laundry can be conveniently accessed through the primary bedroom closet or from the hallway. The basement has additional finished living space, including a family room, full bathroom and bedroom with a large walk-in closet. Even with the extra finished space there is lots of room left over for a massive storage room. This home has a recently added Generac generator and a new roof was put on in 2019. This home is a must see! Call today for your own private showing!
Sold for $316,000
$316,000
209 Morning Meadow Way S Unit 23, Midland, MI 48640
3beds
1,560sqft
Condominium
Built in 2003
-- sqft lot
$354,000 Zestimate®
$203/sqft
$1,849 Estimated rent
Home value
$354,000
$336,000 - $372,000
$1,849/mo
Zestimate® history
Owner options
List your home for rent
$1,849/mo
Rent Zestimate®
Find your next renter with Zillow Rental Manager. Plus, with online applications, you can quickly screen prospective tenants – for free.
$1,849/mo
Rent Zestimate®
Refinance and save
$2,391/mo
Est. payment
Refinancing to a lower rate could help reduce your monthly payments and save thousands over the life of the loan.
$2,391/mo
Est. payment
Explore your selling options
Work with a Zillow partner agent
Leverage their expertise and Zillow's premium Showcase listings to get your home seen by more buyers.
Get startedList with your own agent
Get your home in front of millions of buyers by listing it on Zillow.
Learn how to do itSell it yourself
Take full control of how buyers see your home on Zillow by listing For Sale by Owner (FSBO).
List your homeWhat's special
Zillow last checked:
Listing updated:
Listed by:
Edward Jason Merry,
Modern Realty,
Tracy Merry,
Modern Realty
Bought with:
Jerri Scurfield, 6501286470
Ayre Rhinehart Real Estate Partners
Source: MIDMLS,MLS#: 50121995
Facts & features
Interior
Bedrooms & bathrooms
- Bedrooms: 3
- Bathrooms: 3
- Full bathrooms: 3
Rooms
- Room types: First Floor Laundry, First Flr Primary Bedroom, Living Room, Sun/Florida Room, Basement Full Bath, First Flr Full Bathroom
Bedroom 1
- Features: Wood Floor
- Level: Main
- Area: 168
- Dimensions: 14 x 12
Bedroom 2
- Features: Wood Floor
- Level: Main
- Area: 132
- Dimensions: 12 x 11
Bedroom 3
- Features: Carpet
- Level: Basement
- Area: 90
- Dimensions: 10 x 9
Bathroom 1
- Features: Ceramic Floor
- Level: Main
- Area: 80
- Dimensions: 10 x 8
Bathroom 2
- Features: Ceramic Floor
- Level: Main
- Area: 45
- Dimensions: 9 x 5
Bathroom 3
- Features: Laminate Floor
- Level: Basement
- Area: 48
- Dimensions: 8 x 6
Dining room
- Features: Wood Floor
- Level: Main
- Area: 140
- Dimensions: 14 x 10
Family room
- Features: Carpet
- Level: Basement
- Area: 285
- Dimensions: 19 x 15
Kitchen
- Features: Wood Floor
- Level: Main
- Area: 130
- Dimensions: 10 x 13
Living room
- Features: Wood Floor
- Level: Main
- Area: 182
- Dimensions: 14 x 13
Heating
- Natural Gas, Forced Air
Cooling
- Ceiling Fan(s), Central Air
Appliances
- Included: Dishwasher, Dryer, Microwave, Range/Oven, Refrigerator, Washer, Gas Water Heater
- Laundry: Main Level
Features
- Cathedral/Vaulted Ceiling, Walk-In Closet(s)
- Flooring: Hardwood, Wood, Wood, Carpet, Wood, Wood, Carpet, Wood, Ceramic, Ceramic, Wood, Laminate
- Basement: Finished,Partially Finished,Poured
- Has fireplace: No
Interior area
- Total structure area: 15,601,560
- Total interior livable area: 1,560 sqft
- Finished area below ground: 780
Property
Parking
- Total spaces: 2.5
- Parking features: Attached, Electric in Garage, Garage Door Opener, Off Street, Garage
- Attached garage spaces: 2.5
Features
- Levels: One
- Stories: 1
- Patio & porch: Patio, Porch
- Exterior features: Lawn Sprinkler, Street Lights
- Waterfront features: None
- Frontage type: Road
- Frontage length: 9999
Details
- Parcel number: 140440223
- Zoning description: Residential
- Other equipment: Sump Pump
Construction
Type & style
- Home type: Condo
- Architectural style: Ranch
- Property subtype: Condominium
Materials
- Brick, Vinyl Siding
- Foundation: Basement
Condition
- Year built: 2003
Utilities & green energy
- Sewer: Public Sanitary
- Water: Public
- Utilities for property: Cable/Internet Avail.
Community & HOA
Community
- Security: Security System
HOA
- Has HOA: Yes
- Services included: Snow Removal
- HOA fee: $270 monthly
- HOA phone: 989-615-2648
Location
- Region: Midland
Financial & listing details
- Price per square foot: $203/sqft
- Tax assessed value: $319,800
- Annual tax amount: $4,462
- Date on market: 9/14/2023
- Cumulative days on market: 1 day
- Listing terms: Cash,Conventional,FHA,VA Loan
- Ownership: Private
- Road surface type: Paved
Price history
| Date | Event | Price |
|---|---|---|
| 10/13/2023 | Sold | $316,000+1.9%$203/sqft |
Source:  MIDMLS #50121995 Report a problem MIDMLS #50121995 Report a problem | ||
| 9/15/2023 | Pending sale | $310,000$199/sqft |
Source: MIDMLS #50121995 Report a problem | ||
| 9/14/2023 | Listed for sale | $310,000+2%$199/sqft |
Source: MIDMLS #50121995 Report a problem | ||
| 7/8/2022 | Sold | $304,000+1.3%$195/sqft |
Source:  MiRealSource #50077081 Report a problem MiRealSource #50077081 Report a problem | ||
| 6/9/2022 | Pending sale | $300,000$192/sqft |
Source: MIDMLS #50077064 Report a problem | ||
| 6/6/2022 | Price change | $300,000+25%$192/sqft |
Source: MIDMLS #50077064 Report a problem | ||
| 3/4/2022 | Pending sale | $240,000$154/sqft |
Source: MIDMLS #50065006 Report a problem | ||
| 2/22/2022 | Listing removed | -- |
Source: MIDMLS #50065006 Report a problem | ||
| 2/16/2022 | Price change | $240,000-4%$154/sqft |
Source: MIDMLS #50065006 Report a problem | ||
| 1/29/2022 | Listed for sale | $250,000+6.4%$160/sqft |
Source: MIDMLS #50065006 Report a problem | ||
| 7/10/2018 | Sold | $235,000+14.6%$151/sqft |
Source: Public Record Report a problem | ||
| 9/18/2013 | Sold | $205,000$131/sqft |
Source: Public Record Report a problem | ||
Public tax history
| Year | Property taxes | Tax assessment |
|---|---|---|
| 2025 | -- | $159,900 +32.6% |
| 2024 | -- | $120,600 +19.9% |
| 2023 | -- | $100,600 |
| 2022 | -- | $100,600 -8.7% |
| 2021 | -- | $110,200 +4.2% |
| 2020 | -- | $105,800 +6.1% |
| 2019 | $3,806 | $99,700 -14.6% |
| 2018 | -- | $116,800 +22% |
| 2017 | -- | $95,700 +1.7% |
| 2016 | -- | $94,100 |
| 2012 | -- | $94,100 |
| 2011 | -- | $94,100 |
| 2010 | -- | $94,100 -4% |
| 2009 | -- | $98,000 -5.6% |
| 2008 | -- | $103,800 -0.4% |
| 2007 | -- | $104,200 |
| 2006 | -- | $104,200 +1% |
| 2005 | -- | $103,200 +2% |
| 2004 | -- | $101,200 +1134.1% |
| 2003 | -- | $8,200 |
Find assessor info on the county website
Neighborhood: 48640
Nearby homes
- $220,800-- bd-- ba-- sqft209 Morning Meadow Way S UNIT 23, Midland, MI 48640Off Market
- $295,000-- bd2 ba1.5k sqft213 Morning Meadow Way S UNIT 24, Midland, MI 48640Sold
- $211,300-- bd-- ba-- sqft213 Morning Meadow Way S UNIT 24, Midland, MI 48640Off Market
- $295,0003 bd3 ba1.5k sqft213 Morning Meadow Way S, Midland, MI 48640Sold
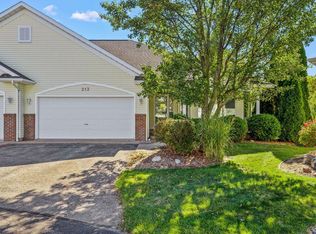
- $337,7002 bd2 ba1.4k sqft229 Morning Mdws, Midland, MI 48640Off Market
- $348,8002 bd2 ba1.4k sqft305 Morning Mdws, Midland, MI 48640Off Market
- $289,9002 bd3 ba1.4k sqft205 Morning Meadows Way St, Midland, MI 48642Sold
- $270,0002 bd4 ba1.4k sqft205 Morning Meadow Way S UNIT 22, Midland, MI 48640Sold
Nearby schools
GreatSchools rating
- 8/10Siebert SchoolGrades: K-5Distance: 0.8 mi
- 9/10Jefferson Middle SchoolGrades: 6-8Distance: 0.7 mi
- 9/10H.H. Dow High SchoolGrades: 9-12Distance: 2.4 mi
Schools provided by the listing agent
- District: Midland Public Schools
Source: MIDMLS. This data may not be complete. We recommend contacting the local school district to confirm school assignments for this home.


Get pre-qualified for a loan
At Zillow Home Loans, we can pre-qualify you in as little as 5 minutes with no impact to your credit score.An equal housing lender. NMLS #10287.
- Michigan
- Midland County
- Midland
- 48640
- 209 Morning Meadow Way S Unit 23
Nearby cities
Nearby zip codes
Other Midland Topics
