Skip main navigation
Closed
  • $750,000

    209 Mott Ct, Gardnerville, NV 89460

    3beds
    2,200sqft
    Single Family Residence
    Built in 1972
    1.12 Acres Lot
    $853,400 Zestimate®
    $341/sqft
    $3,172 Estimated rent

    Home value

    $853,400

    $802,000 - $913,000

    $3,172/mo

    Zestimate® history
    Loading
    Loading...

    Owner options

    List your home for rent

    $3,172/mo

    Rent Zestimate®

    Find your next renter with Zillow Rental Manager. Plus, with online applications, you can quickly screen prospective tenants – for free.

    Learn more

    $3,172/mo

    Rent Zestimate®

    Refinance and save

    $4,291/mo

    Est. payment

    Refinancing to a lower rate could help reduce your monthly payments and save thousands over the life of the loan.

    See today's rates

    $4,291/mo

    Est. payment

    Explore your selling options

    Work with a Zillow partner agent

    Leverage their expertise and Zillow's premium Showcase listings to get your home seen by more buyers.

    Get started

    List with your own agent

    Get your home in front of millions of buyers by listing it on Zillow.

    Learn how to do it

    Sell it yourself

    Take full control of how buyers see your home on Zillow by listing For Sale by Owner (FSBO).

    List your home

    What's special

    Sleek quartz countersBreathtaking viewsPlush carpetingNew vanitiesCustom walk-in tile showerSeparate storage shedLarge kitchen
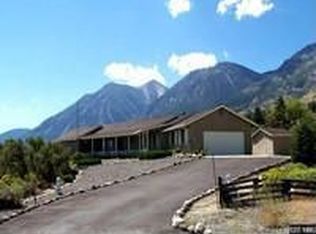
    Immerse yourself in the foothills of the Sierra's to an inviting home of comfort, elegance, and breathtaking views. This property has been tastefully remodeled in a dreamlike mountain setting. It features 3 bedrooms, 2 bathrooms and offers an oversized 2-car garage with an integrated workshop and enclosed breezeway, perfect for BBQ or storage. Discover 2 bedrooms and one full bathroom downstairs with a small living area complete with a cozy gas fireplace., You will love all of the views from the windows upstairs with tons of natural light in the large kitchen and great room. Recent upgrades include a newer hot water heater/furnace, luxurious vinyl plank flooring, high-quality Milgard windows, plush carpeting in bedrooms, and a beautifully remodeled kitchen. It boasts newer stainless steel appliances and sleek quartz counters, catering to both style and functionality. Enjoy the luxury of new vanities in both bathrooms and a custom walk-in tile shower featuring ambient LED lighting. Revel in the outdoor space with two inviting balconies, perfect for entertaining or simply soaking in the starlit skies. A fully fenced dog run area in the backyard adds convenience for pet owners and separate storage shed for tools. Located only 15 minutes from the renowned Heavenly Ski Resort and just 20 minutes from the abundant amenities and lively casino corridor of Lake Tahoe. Please read Private Remarks before submitting offers.

    Zillow last checked:

    Listing updated:

    Listed by:

    Jason Lococo S.170529 775-343-5444,

    Intero

    Bought with:

    Kelly Adams, S.174116

    Intero

    Source: NNRMLS,MLS#: 230013181MLS Logo

    Facts & features

    Interior

    Bedrooms & bathrooms
    • Bedrooms: 3
    • Bathrooms: 2
    • Full bathrooms: 2
    Heating
    • Coal, Fireplace(s), Forced Air, Propane, Wood
    Appliances
    • Included: Disposal, Gas Cooktop, Gas Range, Oven, Refrigerator
    • Laundry: Cabinets, Laundry Area, Laundry Room
    Features
    • Breakfast Bar
    • Flooring: Carpet, Laminate
    • Windows: Double Pane Windows, Low Emissivity Windows, Vinyl Frames
    • Number of fireplaces: 2
    • Fireplace features: Gas Log, Wood Burning Stove
    Interior area
    • Total structure area: 2,200
    • Total interior livable area: 2,200 sqft

    Property

    Parking
    • Total spaces: 2
    • Parking features: Attached, RV Access/Parking
    • Attached garage spaces: 2
    Features
    • Stories: 2
    • Patio & porch: Patio, Deck
    • Exterior features: Dog Run
    • Fencing: Back Yard,Partial
    • Has view: Yes
    • View description: Mountain(s), Valley
    Lot
    • Size: 1.12 Acres
    • Features: Cul-De-Sac, Gentle Sloping, Landscaped, Level, Sloped Up
    Details
    • Additional structures: Workshop
    • Parcel number: 121903001032
    • Zoning: SFR1

    Construction

    Type & style
    • Home type: SingleFamily
    • Property subtype: Single Family Residence
    Materials
    • Foundation: Slab
    • Roof: Composition,Pitched,Shingle
    Condition
    • Year built: 1972

    Utilities & green energy

    • Sewer: Septic Tank
    • Water: Private, Public, Well
    • Utilities for property: Cable Available, Electricity Available, Internet Available, Phone Available, Water Available, Cellular Coverage, Propane

    Community & neighborhood

    Security
    • Security features: Smoke Detector(s)
    Location
    • Region: Gardnerville

    Other

    Other facts
    • Listing terms: 1031 Exchange,Cash,Conventional,FHA,VA Loan

    Price history

    DateEventPrice
    3/25/2024Sold$750,000-6.1%$341/sqft
    Source: NNRMLS #230013181 Report a problem
    2/11/2024Pending sale$799,000$363/sqft
    Source: NNRMLS #230013181 Report a problem
    2/7/2024Price change$799,000-3.2%$363/sqft
    Source: NNRMLS #230013181 Report a problem
    11/16/2023Listed for sale$825,000+245.2%$375/sqft
    Source: NNRMLS #230013181 Report a problem
    12/15/2011Sold$239,000-4%$109/sqft
    Source: Public Record Report a problem
    7/20/2011Price change$249,000-16.7%$113/sqft
    Source: RE/MAX REALTY AFFILIATES #100005760 Report a problem
    5/18/2011Price change$299,000-14.3%$136/sqft
    Source: RE/MAX Realty Affiliates #100005760 Report a problem
    10/2/2010Price change$349,000-5.4%$159/sqft
    Source: RE/MAX Realty Affiliates #100005760 Report a problem
    4/29/2010Listed for sale$369,000-15.9%$168/sqft
    Source: RE/MAX Realty Affiliates #100005760 Report a problem
    5/16/2005Sold$439,000$200/sqft
    Source: Public Record Report a problem

    Public tax history

    YearProperty taxesTax assessment
    2025$3,221 -52.6%$111,421 -0.7%
    2024$6,789 +135.6%$112,247 +1.8%
    2023$2,882 +6.1%$110,283 +14.4%
    2022$2,716 +3.4%$96,383 -0.3%
    2021$2,627 $96,707 +5.8%
    2020-- $91,428
    2019$2,535 $91,428 +4.6%
    2018$2,535 +9.2%$87,404 +2.8%
    2017$2,322 $85,046 +7%
    2016$2,322 +2.6%$79,505
    2015$2,263 +2%$79,505 +2.6%
    2014$2,217 $77,461 +3.3%
    2013-- $75,014 -0.2%
    2012-- $75,145 -11.7%
    2011-- $85,140 -11.3%
    2010-- $95,973 -9.3%
    2009-- $105,860 -9.5%
    2008-- $116,930 +1.3%
    2007-- $115,390 +9.3%
    2006-- $105,558 +4.1%
    2005$1,781 +7.3%$101,413 +35.5%
    2004$1,660 $74,817 +27.9%
    2003-- $58,509 +0.7%
    2002-- $58,098

    Find assessor info on the county website

    Neighborhood: 89460

    Nearby schools

    GreatSchools rating
    Schools provided by the listing agent
    • Elementary: Scarselli
    • Middle: Carson Valley
    • High: Douglas

    Source: NNRMLS. This data may not be complete. We recommend contacting the local school district to confirm school assignments for this home.

    Get pre-qualified for a loan
    At Zillow Home Loans, we can pre-qualify you in as little as 5 minutes with no impact to your credit score.

    An equal housing lender. NMLS #10287.

    Sell for more on Zillow
    Get a Zillow Showcase℠ listing at no additional cost and you could sell for .
    $853,400
    2% more
    +$17,068
    With Zillow Showcase(estimated)
    $870,468