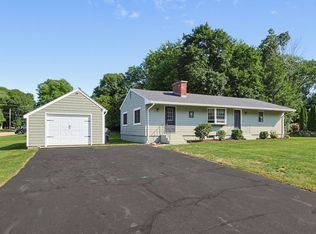
Welcome Home to this well-maintained Ranch which offers the perfect blend of comfort and convenience — ideal for first-time buyers or anyone looking for easy one-level living. Featuring 3 bedrooms and 1 full bathroom, this home has been thoughtfully cared for with major updates already completed for peace of mind. Recent improvements include: oil tank replacement (2020), new roof (2021), brand-new furnace and central A/C (2024), and Range (2025), giving buyers confidence in the home’s big-ticket systems. Location is key with easy access to Rt-1 with shopping, dining, and entertainment. Convenient access to I-95, I-295, and Commuter Rail making a commute to Providence, Boston, or surrounding areas a breeze. Whether you're starting out or downsizing, this home delivers practical updates, versatility, and the perfect opportunity to build equity in a fantastic North Attleboro location! **Showings begin at first Open House on Saturday, September 12th, 11am to 1pm.**
For sale
$474,900
209 Mount Hope St, North Attleboro, MA 02760
3beds
1,118sqft
Single Family Residence
Built in 1950
0.42 Acres Lot
$476,200 Zestimate®
$425/sqft
$-- HOA
What's special
Well-maintained ranch
- 16 hours
- 318
- 40
Zillow last checked:
Listing updated:
Listed by:
Michelle Huynh 774-287-1596,
ERA Key Realty Services- Milf 508-478-7777
Source: MLS PIN,MLS#: 73574899
Facts & features
Interior
Bedrooms & bathrooms
- Bedrooms: 3
- Bathrooms: 1
- Full bathrooms: 1
Primary bedroom
- Features: Ceiling Fan(s), Closet, Flooring - Hardwood, Lighting - Overhead
- Level: First
- Area: 150.94
- Dimensions: 15.75 x 9.58
Bedroom 2
- Features: Closet, Flooring - Hardwood, Lighting - Overhead
- Level: First
- Area: 141.54
- Dimensions: 13.17 x 10.75
Bedroom 3
- Features: Closet, Flooring - Hardwood, Lighting - Overhead
- Level: First
- Area: 89.58
- Dimensions: 8.33 x 10.75
Primary bathroom
- Features: Yes
Bathroom 1
- Features: Bathroom - Full, Bathroom - With Tub & Shower, Closet - Linen, Flooring - Stone/Ceramic Tile, Lighting - Sconce
- Level: First
- Area: 61.49
- Dimensions: 9.58 x 6.42
Dining room
- Features: Ceiling Fan(s), Flooring - Laminate, Lighting - Overhead
- Level: First
- Area: 71.32
- Dimensions: 6.58 x 10.83
Kitchen
- Features: Flooring - Laminate, Dining Area, Lighting - Pendant, Lighting - Overhead
- Level: First
- Area: 103.82
- Dimensions: 9.58 x 10.83
Living room
- Features: Flooring - Hardwood, Window(s) - Picture
- Level: First
- Area: 271.14
- Dimensions: 18.92 x 14.33
Heating
- Forced Air, Oil
Cooling
- Central Air
Appliances
- Included: Water Heater, Range, Dishwasher, Microwave, Refrigerator, Washer, Dryer
- Laundry: Electric Dryer Hookup, Washer Hookup, In Basement
Features
- High Speed Internet
- Flooring: Wood, Tile, Laminate
- Doors: Insulated Doors, Storm Door(s)
- Windows: Insulated Windows
- Basement: Full,Partially Finished,Bulkhead,Sump Pump,Radon Remediation System,Concrete
- Number of fireplaces: 1
- Fireplace features: Living Room
Interior area
- Total structure area: 1,118
- Total interior livable area: 1,118 sqft
- Finished area above ground: 1,118
- Finished area below ground: 559
Video & virtual tour
Property
Parking
- Total spaces: 3
- Parking features: Attached, Garage Door Opener, Garage Faces Side, Paved Drive, Off Street, Paved
- Attached garage spaces: 1
- Uncovered spaces: 2
Accessibility
- Accessibility features: No
Features
- Patio & porch: Screened
- Exterior features: Porch - Screened, Rain Gutters, Storage
- Waterfront features: Lake/Pond, 1/2 to 1 Mile To Beach, Beach Ownership(Public)
Lot
- Size: 0.42 Acres
- Features: Corner Lot, Level
Details
- Parcel number: NATT M:0024 B:0320 L:0000,2872077
- Zoning: Res
Construction
Type & style
- Home type: SingleFamily
- Architectural style: Ranch
- Property subtype: Single Family Residence
Materials
- Frame
- Foundation: Concrete Perimeter
- Roof: Shingle
Condition
- Year built: 1950
Utilities & green energy
- Electric: Circuit Breakers, 200+ Amp Service
- Sewer: Public Sewer
- Water: Public
- Utilities for property: for Electric Range, for Electric Oven, for Electric Dryer, Washer Hookup
Community & HOA
Community
- Features: Shopping, Park, Walk/Jog Trails, Medical Facility, Conservation Area, Highway Access, House of Worship, Private School, Public School, T-Station, University
HOA
- Has HOA: No
Location
- Region: North Attleboro
Financial & listing details
- Price per square foot: $425/sqft
- Tax assessed value: $393,500
- Annual tax amount: $4,639
- Date on market: 9/10/2026
- Listing terms: Contract
- Exclusions: Seller's Personal Belongings
- Road surface type: Paved
Estimated market value
$476,200
$452,000 - $500,000
$2,920/mo
Price history
| Date | Event | Price |
|---|---|---|
| 9/10/2026 | Listed for sale | $474,900+249.2%$425/sqft |
Source: MLS PIN #73574899 Report a problem | ||
| 8/29/1996 | Sold | $136,000$122/sqft |
Source: Public Record Report a problem | ||
Public tax history
| Year | Property taxes | Tax assessment |
|---|---|---|
| 2025 | $4,397 | $381,000 |
| 2024 | $4,397 +1.3% | $381,000 +12.3% |
| 2023 | $4,341 +7.7% | $339,400 +17.3% |
| 2022 | $4,030 -6.1% | $289,300 -3.8% |
| 2021 | $4,291 +6% | $300,700 +6.6% |
| 2020 | $4,048 +5.2% | $282,100 +4.4% |
| 2019 | $3,848 +13.4% | $270,200 +6.2% |
| 2018 | $3,394 +3.6% | $254,400 +2.7% |
| 2017 | $3,276 +2.8% | $247,800 +2.8% |
| 2016 | $3,187 +1.7% | $241,100 +1% |
| 2015 | $3,135 +3.9% | $238,600 +4.7% |
| 2014 | $3,016 +4.9% | $227,800 +1.3% |
| 2013 | $2,874 +1.5% | $224,900 -2.9% |
| 2012 | $2,832 +4.3% | $231,600 |
| 2011 | $2,714 +2.1% | $231,600 -9% |
| 2010 | $2,658 +1.9% | $254,600 -4.1% |
| 2009 | $2,608 +2.6% | $265,600 -5.2% |
| 2008 | $2,541 +0.4% | $280,200 -6.8% |
| 2007 | $2,532 +6.8% | $300,700 +14.2% |
| 2006 | $2,371 +2.4% | $263,200 +5.6% |
| 2005 | $2,316 +11.6% | $249,300 +54.1% |
| 2004 | $2,076 +4.9% | $161,800 |
| 2003 | $1,979 +4.7% | $161,800 +30.7% |
| 2001 | $1,890 +2.6% | $123,800 |
| 2000 | $1,842 +5.7% | $123,800 +6.7% |
| 1997 | $1,743 | $116,000 |
Find assessor info on the county website
Monthly payment
Est. payment
Payment breakdown
Explore the cost of this home by adjusting the details. Changes won't be saved.Climate risks
Neighborhood: 02760
Nearby schools
Schools provided by the listing agent
- Elementary: Falls Elementary
- Middle: North Attleboro Middle School
- High: North Attleboro High School
Source: MLS PIN. This data may not be complete. We recommend contacting the local school district to confirm school assignments for this home.
- $526,9003 bd1 ba1k sqft16 Lakewood Dr, North Attleboro, MA 02760Off Market
- $772,1004 bd2 ba2.7k sqft213 Mount Hope St, North Attleboro, MA 02760Off Market

- $616,4003 bd2 ba1.9k sqft205 Mount Hope St, North Attleboro, MA 02760Off Market
- $814,9004 bd2 ba3.1k sqft208 Mount Hope St, North Attleboro, MA 02760Off Market
Similar homes
- $499,0003 bd1 ba1k sqft92 England Rd, North Attleboro, MA 02760For Sale
 MLS ID #73575211, Alysandra Nemeth, Redfin Corp.. MLS PIN
 - $475,0002 bd2 ba1.3k sqft3 Jason Cir, North Attleboro, MA 02760For Sale
 MLS ID #73572533, Marcie Rappa, Better Living Real Estate, LLC. MLS PIN
 - $549,9003 bd1 ba1.5k sqft6 Young Ave, North Attleboro, MA 02760For Sale
 MLS ID #73568435, Julie Etter Team, Berkshire Hathaway HomeServices Evolution Properties. MLS PIN
 - $479,9004 bd1 ba1.2k sqft42 Seven Mile River Dr, Attleboro, MA 02703For Sale
 MLS ID #73574217, Koury Signoriello Realtor Group, New World Realty. MLS PIN
 - $499,9003 bd1 ba1k sqft21 Narragansett Rd, Cumberland, RI 02864For Sale
 MLS ID #1419823, Melissa Perrille, eXp Realty LLC. StateWide MLS RI
