Open House Cancelled - Pending . Want the Fort Thomas Schools without the older home maintenance? AND Need more space? This three level townhome is THE ANSWER with more than 3000 ft.² finished. Well, this home has every upgrade you can imagine + the proper file keeping , including whole house intercom and whole house stereo, soaring ceilings, granite, stainless appliances, two cozy, working fireplaces, sunroom, hardwood, walk-in closets, wet bar, crown molding, stamped concrete, central vac. SHEW! Newer systems will continue that smile :) HVAC w/warranty (21) Water Heater (23) Move in ready with fresh modern paint and luxury new carpet on the first floor. DESIRABLE floor plan with first floor primary plus HUGE extra bedroom spaces upstairs, including a large loft. Even more in the lower level! French doors to a guest space or office. Nice pool table stays. Storage room with utility sink has plumbing for a second laundry. And wide open hangout space that walks out! Fall in love with the lush grain landscape that you never have to lift a finger to maintain. Did I mention you could walk to the golf course? There is a playground set with picnic tables right outside for easy enjoyment to boot. Did we just list the property of YOUR DREAMS?
Sold for $510,000
$510,000
209 Mulberry Ct, Fort Thomas, KY 41071
3beds
2,396sqft
Townhouse, Residential
Built in 2009
2,613 Square Feet Lot
$527,200 Zestimate®
$213/sqft
$2,891 Estimated rent
Home value
$527,200
$469,000 - $596,000
$2,891/mo
Zestimate® history
Owner options
List your home for rent
$2,891/mo
Rent Zestimate®
Find your next renter with Zillow Rental Manager. Plus, with online applications, you can quickly screen prospective tenants – for free.
$2,891/mo
Rent Zestimate®
Refinance and save
$3,005/mo
Est. payment
Refinancing to a lower rate could help reduce your monthly payments and save thousands over the life of the loan.
$3,005/mo
Est. payment
Explore your selling options
Work with a Zillow partner agent
Leverage their expertise and Zillow's premium Showcase listings to get your home seen by more buyers.
Get startedList with your own agent
Get your home in front of millions of buyers by listing it on Zillow.
Learn how to do itSell it yourself
Take full control of how buyers see your home on Zillow by listing For Sale by Owner (FSBO).
List your homeWhat's special
Fresh modern paintNice pool table staysTwo cozy working fireplacesLarge loftCentral vacWhole house intercomDesirable floor plan
Zillow last checked:
Listing updated:
Listed by:
Sara Mirus 859-835-6553,
eXp Realty, LLC,
Parker Mirus 859-638-3867,
eXp Realty, LLC
Bought with:
Nicole Hayden, 268094
Private Real Estate Collection
Source: NKMLS,MLS#: 639077
Facts & features
Interior
Bedrooms & bathrooms
- Bedrooms: 3
- Bathrooms: 4
- Full bathrooms: 2
- 1/2 bathrooms: 2
Primary bedroom
- Level: First
- Area: 154
- Dimensions: 11 x 14
Bedroom 2
- Level: Second
- Area: 117
- Dimensions: 13 x 9
Bedroom 3
- Level: Second
- Area: 130
- Dimensions: 13 x 10
Bathroom 2
- Level: First
- Area: 30
- Dimensions: 5 x 6
Bathroom 3
- Level: Second
- Area: 32
- Dimensions: 4 x 8
Bathroom 4
- Level: Lower
- Area: 25
- Dimensions: 5 x 5
Breakfast room
- Level: First
- Area: 70
- Dimensions: 7 x 10
Den
- Level: Lower
- Area: 154
- Dimensions: 14 x 11
Dining room
- Level: First
- Area: 175.5
- Dimensions: 13.5 x 13
Entry
- Level: First
- Area: 28
- Dimensions: 7 x 4
Game room
- Level: Lower
- Area: 237.5
- Dimensions: 12.5 x 19
Kitchen
- Level: First
- Area: 143
- Dimensions: 13 x 11
Living room
- Level: First
- Area: 189
- Dimensions: 14 x 13.5
Loft
- Level: Second
- Area: 171
- Dimensions: 9 x 19
Office
- Level: Second
- Area: 125
- Dimensions: 12.5 x 10
Other
- Description: Sun Room
- Level: First
- Area: 130
- Dimensions: 13 x 10
Other
- Description: Fireplace Room
- Level: First
- Area: 123.5
- Dimensions: 13 x 9.5
Other
- Description: Basement Fireplace Room
- Level: Lower
- Area: 143
- Dimensions: 11 x 13
Other
- Description: Bar Area
- Level: Lower
- Area: 350
- Dimensions: 25 x 14
Primary bath
- Level: First
- Area: 55
- Dimensions: 11 x 5
Utility room
- Level: Lower
- Area: 108
- Dimensions: 12 x 9
Heating
- Forced Air
Cooling
- Central Air
Appliances
- Included: Electric Cooktop, Electric Oven, Dishwasher, Disposal, Microwave, Refrigerator
Features
- Dry Bar, Wet Bar
- Number of fireplaces: 2
- Fireplace features: Gas
Interior area
- Total structure area: 2,396
- Total interior livable area: 2,396 sqft
Property
Parking
- Total spaces: 2
- Parking features: Attached, Driveway, Garage
- Attached garage spaces: 2
- Has uncovered spaces: Yes
Features
- Levels: Three Or More
- Stories: 3
Lot
- Size: 2,613 Square Feet
- Dimensions: 78 x 33
Details
- Parcel number: 9999914237.51
Construction
Type & style
- Home type: Townhouse
- Architectural style: Traditional
- Property subtype: Townhouse, Residential
- Attached to another structure: Yes
Materials
- Brick, Stone, Vinyl Siding
- Foundation: Poured Concrete
- Roof: Shingle
Condition
- New construction: No
- Year built: 2009
Utilities & green energy
- Sewer: Public Sewer
- Water: Public
Community & HOA
HOA
- Has HOA: Yes
- HOA fee: $420 monthly
Location
- Region: Fort Thomas
Financial & listing details
- Price per square foot: $213/sqft
- Tax assessed value: $325,000
- Annual tax amount: $1,018
- Date on market: 3/16/2026
- Cumulative days on market: 6 days
Price history
| Date | Event | Price |
|---|---|---|
| 2/19/2026 | Sold | $510,000$213/sqft |
Source:  NKMLS #639077 Report a problem NKMLS #639077 Report a problem | ||
| 1/16/2026 | Pending sale | $510,000$213/sqft |
Source: NKMLS #639077 Report a problem | ||
| 1/9/2026 | Listed for sale | $510,000+72.4%$213/sqft |
Source: NKMLS #639077 Report a problem | ||
| 1/7/2009 | Sold | $295,805$123/sqft |
Source: Public Record Report a problem | ||
Public tax history
| Year | Property taxes | Tax assessment |
|---|---|---|
| 2025 | $1,018 -5.1% | $325,000 |
| 2024 | $1,073 -2.5% | $325,000 |
| 2023 | $1,101 -4.5% | $325,000 |
| 2022 | $1,152 +8.2% | $325,000 +9.9% |
| 2021 | $1,065 -2.5% | $295,805 |
| 2018 | $1,092 -6% | $295,805 |
| 2017 | $1,162 +2.6% | $295,805 |
| 2016 | $1,132 | $295,805 |
| 2015 | $1,132 +2% | $295,805 |
| 2014 | $1,110 | $295,805 |
| 2013 | -- | $295,805 |
| 2012 | -- | $295,805 |
| 2011 | -- | $295,805 |
| 2010 | -- | $295,805 |
| 2009 | -- | $295,805 |
Find assessor info on the county website
Neighborhood: 41071
Nearby homes
- $462,9003 bd2 ba2.3k sqft207 Mulberry Ct, Fort Thomas, KY 41071Off Market
- $480,8003 bd2 ba2.3k sqft211 Mulberry Ct, Fort Thomas, KY 41071Off Market
- $467,4003 bd4 ba3.3k sqft205 Mulberry Ct, Fort Thomas, KY 41075Off Market

- $485,0003 bd4 ba2.9k sqft217 Mulberry Ct, Fort Thomas, KY 41075Sold
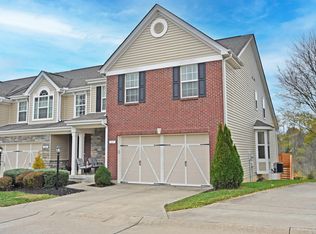
- $466,1003 bd4 ba3.4k sqft203 Mulberry Ct, Fort Thomas, KY 41075Off Market
- $556,0003 bd3 ba-- sqft102 Saffron Cir, Fort Thomas, KY 41071Off Market
- $606,9003 bd2 ba2.2k sqft215 Mulberry Ct, Fort Thomas, KY 41075Off Market
- $484,7003 bd2 ba2.3k sqft201 Mulberry Ct, Fort Thomas, KY 41075Off Market
Nearby schools
GreatSchools rating
- 10/10Woodfill Elementary SchoolGrades: K-5Distance: 0.5 mi
- 8/10Highlands Middle SchoolGrades: 6-8Distance: 2 mi
- 10/10Highlands High SchoolGrades: 9-12Distance: 2 mi
Schools provided by the listing agent
- Elementary: Woodfill Elementary
- Middle: Highlands Middle School
- High: Highlands High
Source: NKMLS. This data may not be complete. We recommend contacting the local school district to confirm school assignments for this home.
Get a cash offer in 3 minutes
Find out how much your home could sell for in as little as 3 minutes with a no-obligation cash offer.
Estimated market value
$527,200
Get a cash offer in 3 minutes
Find out how much your home could sell for in as little as 3 minutes with a no-obligation cash offer.
Estimated market value
$527,200
- Kentucky
- Campbell County
- Fort Thomas
- 41071
- 209 Mulberry Ct
