Step into this attractive 3-bedroom home featuring a warm and inviting living area that flows seamlessly into the dining space—perfect for both everyday living and entertaining. Just off the dining area, is a spacious deck for enjoying your morning coffee or a good book. . This outdoor retreat continues to an indoor area complete with a fireplace and TV—ideal for relaxing or hosting guests year-round. The kitchen offers ample storage, newer appliances, and leads to a staircase taking you to the expansive lower level. Here, you’ll find a versatile space currently set up with an office, pool table, seating area, TV, and a convenient 3/4 bath. Tucked away behind this open area is a well-organized utility room [washer/dryer] and a generous workshop or craft space—ready for your creative vision. On the main level, you’ll find three comfortable bedrooms, plenty of closet space, and a dedicated area[could be for your washer and dryer]—designed with both convenience and function in mind. This home offers the perfect blend of comfort, entertainment, and opportunity. Come see how it fits your lifestyle! The owner has purchased the lot [80 x 108 ] to the west of the house and you could have a marshmallow roast or build a building for yourself or pets. Let those creative juices run with this house and lot.
Sold
$220,000
209 Mulford Dr, Iowa Falls, IA 50126
3beds
1,544sqft
Single Family Residence
Built in 1962
0.4 Acres Lot
$225,500 Zestimate®
$142/sqft
$1,447 Estimated rent
Home value
$225,500
Estimated sales range
Not available
$1,447/mo
Zestimate® history
Owner options
List your home for rent
$1,447/mo
Rent Zestimate®
Find your next renter with Zillow Rental Manager. Plus, with online applications, you can quickly screen prospective tenants – for free.
$1,447/mo
Rent Zestimate®
Refinance and save
$1,555/mo
Est. payment
Refinancing to a lower rate could help reduce your monthly payments and save thousands over the life of the loan.
$1,555/mo
Est. payment
Explore your selling options
Work with a Zillow partner agent
Leverage their expertise and Zillow's premium Showcase listings to get your home seen by more buyers.
Get startedList with your own agent
Get your home in front of millions of buyers by listing it on Zillow.
Learn how to do itSell it yourself
Take full control of how buyers see your home on Zillow by listing For Sale by Owner (FSBO).
List your homeWhat's special
Plenty of closet spaceExpansive lower levelWell-organized utility roomKitchen offers ample storageNewer appliancesThree comfortable bedrooms
Zillow last checked:
Listing updated:
Listed by:
Emily E Kruckenberg 515-473-0858,
Jennings Real Estate,
John Kruckenberg 641-648-4246,
Jennings Real Estate
Bought with:
Emily E Kruckenberg, ***
Jennings Real Estate
Source: NoCoast MLS as distributed by MLS GRID,MLS#: 6328778
Facts & features
Interior
Bedrooms & bathrooms
- Bedrooms: 3
- Bathrooms: 2
- Full bathrooms: 1
- 3/4 bathrooms: 1
Bedroom 2
- Level: Main
- Area: 130 Square Feet
- Dimensions: 10 x 13
Bedroom 3
- Level: Main
- Area: 192 Square Feet
- Dimensions: 12 x 16
Other
- Level: Main
- Area: 144 Square Feet
- Dimensions: 12 x 12
Dining room
- Description: Informal Dining Room
- Level: Main
- Area: 80 Square Feet
- Dimensions: 8 x 10
Other
- Level: Main
- Area: 231 Square Feet
- Dimensions: 11 x 21
Other
- Level: Lower
- Area: 1050 Square Feet
- Dimensions: 30 x 35
Other
- Level: Lower
- Area: 429 Square Feet
- Dimensions: 13 x 33
Family room
- Level: Lower
- Area: 231 Square Feet
- Dimensions: 21 x 11
Kitchen
- Level: Main
- Area: 104 Square Feet
- Dimensions: 8 x 13
Living room
- Level: Main
- Area: 224 Square Feet
- Dimensions: 14 x 16
Heating
- Forced Air
Cooling
- Central Air
Appliances
- Included: Range, Microwave, Dishwasher, Refrigerator, Washer, Dryer, Water Softener Owned, Gas Water Heater
Features
- Basement: Block,Full
Interior area
- Total interior livable area: 1,544 sqft
Property
Parking
- Total spaces: 2
- Parking features: Attached, Concrete
- Garage spaces: 2
Accessibility
- Accessibility features: None
Lot
- Size: 0.4 Acres
- Dimensions: 160 x 108
Details
- Parcel number: 89201807014
Construction
Type & style
- Home type: SingleFamily
- Architectural style: Ranch
- Property subtype: Single Family Residence
Materials
- Vinyl Siding
- Roof: Shingle
Condition
- Year built: 1962
Utilities & green energy
- Electric: Circuit Breakers
- Sewer: Public Sewer
- Water: Public
Community & HOA
HOA
- Has HOA: No
- HOA name: HRTI
Location
- Region: Iowa Falls
Financial & listing details
- Price per square foot: $142/sqft
- Tax assessed value: $116,640
- Annual tax amount: $2,024
- Date on market: 6/18/2025
- Cumulative days on market: 2 days
- Inclusions: House -209 Mulford measures 80x108 and they purchased the lot nest to them measuring 80 x 108
Price history
| Date | Event | Price |
|---|---|---|
| 9/23/2025 | Sold | $220,000$142/sqft |
Source:  NoCoast MLS as distributed by MLS GRID #6328778 Report a problem NoCoast MLS as distributed by MLS GRID #6328778 Report a problem | ||
| 7/9/2025 | Pending sale | $220,000$142/sqft |
Source: NoCoast MLS as distributed by MLS GRID #6328778 Report a problem | ||
| 6/18/2025 | Listed for sale | $220,000-4.3%$142/sqft |
Source: NoCoast MLS as distributed by MLS GRID #6328778 Report a problem | ||
| 2/13/2024 | Listing removed | -- |
Source: NoCoast MLS as distributed by MLS GRID #6311689 Report a problem | ||
| 9/23/2023 | Listing removed | $229,900$149/sqft |
Source: NoCoast MLS as distributed by MLS GRID #6311689 Report a problem | ||
| 9/22/2023 | Listed for sale | $229,900$149/sqft |
Source: NoCoast MLS as distributed by MLS GRID #6311689 Report a problem | ||
Public tax history
| Year | Property taxes | Tax assessment |
|---|---|---|
| 2025 | $1,922 +5.1% | $116,640 +9.3% |
| 2024 | $1,828 +4.3% | $106,690 |
| 2023 | $1,752 +4.3% | $106,690 +20.2% |
| 2022 | $1,680 -28.6% | $88,760 |
| 2021 | $2,352 -4.3% | $88,760 -22.1% |
| 2020 | $2,458 +10.6% | $113,890 |
| 2019 | $2,223 +10.2% | $113,890 +10% |
| 2018 | $2,018 -1.8% | $103,530 +10% |
| 2017 | $2,056 +0.9% | $94,120 |
| 2016 | $2,038 -4% | $94,120 |
| 2015 | $2,124 +0.4% | $94,120 |
| 2014 | $2,116 +14.6% | $94,120 |
| 2013 | $1,846 -2.7% | -- |
| 2012 | $1,898 +17% | -- |
| 2011 | $1,622 +6.7% | -- |
| 2010 | $1,520 -0.9% | -- |
| 2009 | $1,534 -2.2% | -- |
| 2008 | $1,568 +3.6% | -- |
| 2007 | $1,514 | -- |
Find assessor info on the county website
Neighborhood: 50126
Nearby homes
- $175,5003 bd2 ba1.7k sqft203 Mulford Dr, Iowa Falls, IA 50126Off Market
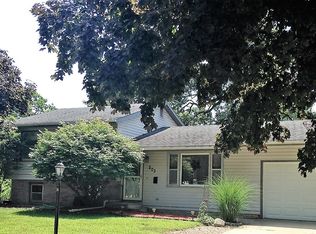
- $109,4003 bd1 ba1.4k sqft210 Mulford Dr, Iowa Falls, IA 50126Off Market
- $80,0002 bd1 ba864 sqft204 Mulford Dr, Iowa Falls, IA 50126Sold

- $3,5002 bd1 ba-- sqft107 Pierce St, Iowa Falls, IA 50126Off Market
- $160,8003 bd3 ba934 sqft922 Coyla St, Iowa Falls, IA 50126Off Market
- $101,2003 bd2 ba1k sqft121 Mulford Dr, Iowa Falls, IA 50126Off Market
- $146,4003 bd2 ba960 sqft921 Elizabeth St, Iowa Falls, IA 50126Off Market
- $95,0002 bd1 ba960 sqft109 Pierce St, Iowa Falls, IA 50126Off Market
Nearby schools
GreatSchools rating
- 9/10Rock Run Elementary SchoolGrades: 2-5Distance: 0.4 mi
- 7/10Riverbend Middle SchoolGrades: 6-8Distance: 0.6 mi
- 4/10Iowa Falls - Alden High SchoolGrades: 9-12Distance: 1 mi


Get pre-qualified for a loan
At Zillow Home Loans, we can pre-qualify you in as little as 5 minutes with no impact to your credit score.An equal housing lender. NMLS #10287.
- Iowa
- Hardin County
- Iowa Falls
- 50126
- 209 Mulford Dr
Nearby cities
Nearby zip codes
Other Iowa Falls Topics
