Skip main navigation
Sold-co-op by mls member
  • $385,000

    209 Muriefield Dr, Mankato, MN 56001

    5beds
    2,552sqft
    Single Family Residence
    Built in 2007
    0.26 Acres Lot
    $416,800 Zestimate®
    $151/sqft
    $2,554 Estimated rent

    Home value

    $416,800

    $396,000 - $438,000

    $2,554/mo

    Zestimate® history
    Loading
    Loading...

    Owner options

    List your home for rent

    $2,554/mo

    Rent Zestimate®

    Find your next renter with Zillow Rental Manager. Plus, with online applications, you can quickly screen prospective tenants – for free.

    Learn more

    $2,554/mo

    Rent Zestimate®

    Refinance and save

    $2,371/mo

    Est. payment

    Refinancing to a lower rate could help reduce your monthly payments and save thousands over the life of the loan.

    See today's rates

    $2,371/mo

    Est. payment

    Explore your selling options

    Work with a Zillow partner agent

    Leverage their expertise and Zillow's premium Showcase listings to get your home seen by more buyers.

    Get started

    List with your own agent

    Get your home in front of millions of buyers by listing it on Zillow.

    Learn how to do it

    Sell it yourself

    Take full control of how buyers see your home on Zillow by listing For Sale by Owner (FSBO).

    List your home

    What's special

    Large backyardClose to shoppingCoat closetFreshly stained deckLarge family roomNicely updated kitchenSpacious family room
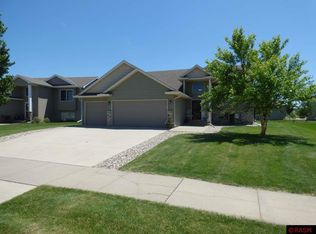
    Welcome to 209 Muriefield Drive in Mankato, just a block away from the Sakatah Trail and close to shopping, schools and parks! This meticulously cared for bi-level split features 5 bedrooms, 2 bathrooms, a 3 stall garage, a nicely updated kitchen, spacious family room and large backyard with a freshly stained deck! You'll appreciate the oversized entry way immediately upon entering with a coat closet and entrance to the garage. Upstairs you'll find updated granite countertops and backsplash in the kitchen, and newly carpeted living room. Three bedrooms are on the upper level along with a full bathroom. In the lower level, you'll love the large family room with an entertaining area with laminate flooring and a countertop area already plumbed for a sink! Two additional bedrooms, a 3/4 bath, under the stairs storage and an oversized utility/laundry room round out the lower level. Enjoy the outdoors on the deck or in the backyard with mature trees and a beautiful flower garden! Make this home yours today!

    Zillow last checked:

    Listing updated:

    Listed by:

    Jenna Mohr,

    Re/Max Dynamic Agents

    Bought with:

    Corey Johnson

    Connect Real Estate Group

    Source: RASM,MLS#: 7033101MLS Logo

    Facts & features

    Interior

    Bedrooms & bathrooms
    • Bedrooms: 5
    • Bathrooms: 2
    • Full bathrooms: 1
    • 3/4 bathrooms: 1
    Dining room
    • Features: Eat-in Kitchen
    Heating
    • Forced Air, Natural Gas
    Cooling
    • Central Air
    Appliances
    • Included: Dishwasher, Dryer, Microwave, Range, Refrigerator, Washer, Gas Water Heater, Water Softener Owned
    • Laundry: Washer/Dryer Hookups
    Features
    • Eat-In Kitchen, Kitchen Center Island, Vaulted Ceiling(s)
    • Flooring: Hardwood, Tile
    • Basement: Daylight/Lookout Windows,Finished,Sump Pump,Block,Full
    Interior area
    • Total structure area: 2,226
    • Total interior livable area: 2,552 sqft
    • Finished area above ground: 1,276
    • Finished area below ground: 950

    Property

    Parking
    • Total spaces: 3
    • Parking features: Concrete, Attached, Garage Door Opener
    • Attached garage spaces: 3
    Features
    • Levels: Bi-Level Split
    • Patio & porch: Deck
    Lot
    • Size: 0.26 Acres
    • Dimensions: 60 x 135 x 91 x 156
    Details
    • Foundation area: 1276
    • Parcel number: R010903179004
    • Other equipment: Sump Pump

    Construction

    Type & style
    • Home type: SingleFamily
    • Property subtype: Single Family Residence
    Materials
    • Frame/Wood, Vinyl Siding
    Condition
    • Year built: 2007

    Utilities & green energy

    • Sewer: City
    • Water: Public

    Community & HOA

    Location
    • Region: Mankato

    Financial & listing details

    • Price per square foot: $151/sqft
    • Tax assessed value: $365,600
    • Annual tax amount: $3,862
    • Date on market: 9/26/2023

    Price history

    DateEventPrice
    9/25/2023Sold$385,000+4.1%$151/sqft
    Source: RASM #7033101 Report a problem
    8/29/2023Listed for sale$369,900$145/sqft
    Source: RASM #7033101 Report a problem
    8/19/2023Contingent$369,900$145/sqft
    Source: RASM #7033101 Report a problem
    8/17/2023Listed for sale$369,900+97.6%$145/sqft
    Source: RASM #7033101 Report a problem
    8/27/2007Sold$187,200+467.3%$73/sqft
    Source: Public Record Report a problem
    5/22/2007Sold$33,000$13/sqft
    Source: Public Record Report a problem

    Public tax history

    YearProperty taxesTax assessment
    2025$3,960 +4.4%$351,954 -2.5%
    2024$3,794 -2.3%$360,900 +4.5%
    2023$3,882 +12.5%$345,500 +2.6%
    2022$3,452 +2%$336,900 +19.6%
    2021$3,384 +4.3%$281,700 +6.4%
    2020$3,244 $264,700
    2019$3,244 +5.1%$264,700 +4.8%
    2018$3,086 +8.5%$252,500 +7%
    2017$2,844 +14.1%$235,900 +7.6%
    2016$2,492 +11643.6%$219,200 +4.8%
    2015$21 -98.9%$209,200 +8.4%
    2014$1,848 $192,900 +0.9%
    2013-- $191,200 +15.4%
    2012-- $165,700 -0.8%
    2011-- $167,100 -0.8%
    2010-- $168,400
    Find assessor info on the county website

    Neighborhood: 56001

    Nearby schools

    GreatSchools rating
    Schools provided by the listing agent
    • District: Mankato #77

    Source: RASM. This data may not be complete. We recommend contacting the local school district to confirm school assignments for this home.

    Get pre-qualified for a loan
    At Zillow Home Loans, we can pre-qualify you in as little as 5 minutes with no impact to your credit score.

    An equal housing lender. NMLS #10287.