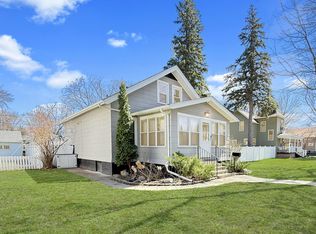
Discover the perfect starter home or ideal downsizing option in this charming 2-bedroom, 2-bath bungalow. Featuring durable metal siding and newer windows, this well-maintained property offers both comfort and character. Enjoy cozy living spaces, plenty of natural light, and additional unfinished areas in the basement that provide opportunities to expand or customize to your needs. With its inviting curb appeal and practical updates, this home is ready to welcome its new owner. Call for a showing today.
Closed
Zillow last checked:
Listing updated:
Bought with:
Joleen Marczak
Weichert REALTORS Tower Properties
Source: NorthstarMLS as distributed by MLS GRID,MLS#: 7018329
Price history
| Date | Event | Price |
|---|---|---|
| 5/22/2026 | Sold | $110,000-15.3%$55/sqft |
Source:  NorthstarMLS as distributed by MLS GRID #7018329 Report a problem NorthstarMLS as distributed by MLS GRID #7018329 Report a problem | ||
| 5/17/2026 | Pending sale | $129,900$65/sqft |
Source: NorthstarMLS as distributed by MLS GRID #7018329 Report a problem | ||
| 2/9/2026 | Listed for sale | $129,900+91%$65/sqft |
Source: NorthstarMLS as distributed by MLS GRID #7018329 Report a problem | ||
| 6/14/2019 | Sold | $68,000+27.6%$34/sqft |
Source: NorthstarMLS as distributed by MLS GRID #5229710 Report a problem | ||
| 8/22/2014 | Sold | $53,300+6.8%$27/sqft |
Source:  Lake Superior Area Realtors as distributed by MLS GRID #2141936 Report a problem Lake Superior Area Realtors as distributed by MLS GRID #2141936 Report a problem | ||
| 6/12/2014 | Price change | $49,900-7.4%$25/sqft |
Source: RE/MAX Neighbors #6005323 Report a problem | ||
| 4/9/2014 | Price change | $53,900-5.4%$27/sqft |
Source: RE/MAX Neighbors #6005323 Report a problem | ||
| 2/21/2014 | Listed for sale | $56,9990%$28/sqft |
Source: Neighbors Realty Inc #6005323 Report a problem | ||
| 12/26/2013 | Listing removed | $57,000$28/sqft |
Source: RE/MAX Neighbors #6001027 Report a problem | ||
| 10/23/2013 | Price change | $57,000-4.8%$28/sqft |
Source: RE/MAX Neighbors #6001027 Report a problem | ||
| 7/24/2013 | Price change | $59,900-4.6%$30/sqft |
Source: RE/MAX Neighbors #6001027 Report a problem | ||
| 4/30/2013 | Price change | $62,800-1.9%$31/sqft |
Source: RE/MAX Neighbors #6001027 Report a problem | ||
| 11/1/2012 | Price change | $64,000-4.5%$32/sqft |
Source: RE/MAX Neighbors #6001027 Report a problem | ||
| 6/28/2012 | Price change | $67,000-2.8%$33/sqft |
Source: VanBINSBERGEN & ASSOCIATES, LLC #37681 Report a problem | ||
| 3/15/2012 | Listed for sale | $68,900$34/sqft |
Source: VanBINSBERGEN & ASSOCIATES, LLC #37681 Report a problem | ||
| 2/4/2012 | Listing removed | $68,900$34/sqft |
Source: VanBINSBERGEN & ASSOCIATES, LLC #37681 Report a problem | ||
| 10/5/2011 | Listed for sale | $68,900$34/sqft |
Source: VanBINSBERGEN & ASSOCIATES, LLC #37681 Report a problem | ||


Get pre-qualified for a loan
At Zillow Home Loans, we can pre-qualify you in as little as 5 minutes with no impact to your credit score.An equal housing lender. NMLS #10287.
