Welcome to Shadow Springs! This spacious, open concept home with 7-bedrooms and 3-bathrooms offers expansive living, thoughtful updates, and abundant storage. Enjoy a bright and open main level with high ceilings, a fireplace, an inviting kitchen with a new dishwasher, and a spacious living room. Downstairs offers an additional living/gathering room with plenty of space and a newly renovated kitchenette. Three bedrooms feature walk-in closets, including the primary en-suite with a walk-in closet, walk-in shower, and separate tub. Outside, low-maintenance artificial turf in the front and backyard provides year-round greenery while reducing water use. The backyard features a new concrete patio, an adjustable covered patio, landscaped rock, a 12' x 8' enclosed shed, and an additional concrete pad with room for a spa, trampoline, or outdoor fun. An air-conditioned storage room off the garage provides even more usable space, while solar panels help keep utility costs low. Enjoy gorgeous Southern Utah sunsets and palm tree views in a beautiful, welcoming and friendly subdivision with access to a park, pond, playground, sport courts, and walking paths, all conveniently located near schools, churches, shopping, dining, and everyday amenities.
For sale
$625,000
209 N 1280th St W, Saint George, UT 84770
7beds
3baths
4,073sqft
Single Family Residence
Built in 2006
8,712 Square Feet Lot
$609,000 Zestimate®
$153/sqft
$34/mo HOA
What's special
- 45 days
- 127
- 7
Zillow last checked:
Listing updated:
Listed by:
BRYAN S BURNETT 435-375-4564,
CENTURY 21 EVEREST ST GEORGE,
Anthony Cirrito 435-740-8161,
CENTURY 21 EVEREST ST GEORGE
Source: WCBR,MLS#: 26-275380
Facts & features
Interior
Bedrooms & bathrooms
- Bedrooms: 7
- Bathrooms: 3
Primary bedroom
- Level: Main
Bedroom 2
- Level: Main
Bedroom 3
- Level: Main
Bedroom 4
- Description: Potential for Office
- Level: Main
Bedroom 5
- Level: Basement
Bedroom 6
- Level: Basement
Other
- Level: Basement
Bathroom
- Level: Main
Bathroom
- Level: Main
Bathroom
- Level: Basement
Heating
- Natural Gas
Cooling
- Central Air
Features
- See Remarks
Interior area
- Total structure area: 4,073
- Total interior livable area: 4,073 sqft
- Finished area above ground: 2,176
Property
Parking
- Total spaces: 3
- Parking features: Attached
- Attached garage spaces: 3
Features
- Stories: 2
Lot
- Size: 8,712 Square Feet
- Features: Corner Lot, Curbs & Gutters, Level
Details
- Parcel number: SGSDWS26
- Zoning description: Residential
Construction
Type & style
- Home type: SingleFamily
- Property subtype: Single Family Residence
Materials
- Rock, Stucco
- Roof: Tile
Condition
- Built & Standing
- Year built: 2006
Utilities & green energy
- Water: Culinary
- Utilities for property: Electricity Connected, Natural Gas Connected
Green energy
- Energy generation: Solar
Community & HOA
Community
- Features: Sidewalks
- Subdivision: SHADOW SPRINGS
HOA
- Has HOA: Yes
- Services included: Common Area Maintenance
- HOA fee: $34 monthly
Location
- Region: Saint George
Financial & listing details
- Price per square foot: $153/sqft
- Date on market: 8/21/2026
- Cumulative days on market: 47 days
- Listing terms: FHA,Conventional,Cash,1031 Exchange
- Inclusions: Wired for Cable, Window, Double Pane, Window Coverings, Water Softner, Owned, Walk-in Closet(s), Storage Shed(s), Second Kitchen, Refrigerator, Patio, Covered, Outdoor Lighting, Microwave, Landscaped, Full, Fenced, Full, Disposal, Dishwasher, Ceiling Fan(s), Bath, Sep Tub/Shwr
- Electric utility on property: Yes
- Road surface type: Paved
Estimated market value
$609,000
$579,000 - $639,000
$3,578/mo
Price history
| Date | Event | Price |
|---|---|---|
| 8/21/2026 | Listed for sale | $625,000$153/sqft |
Source: WCBR #26-275380 Report a problem | ||
Public tax history
Tax history is unavailable.
Monthly payment
Est. payment
Payment breakdown
Explore the cost of this home by adjusting the details. Changes won't be saved.Climate risks
Neighborhood: 84770
Nearby schools
Schools provided by the listing agent
- Elementary: Sunset Elementary
- Middle: Snow Canyon Middle
- High: Snow Canyon High
Source: WCBR. This data may not be complete. We recommend contacting the local school district to confirm school assignments for this home.

Similar homes
- $625,0007 bd3 ba4k sqft209 N 1280 W, Saint George, UT 84770For Sale

 MLS ID #2180733, Bryan Burnett, Century 21 Everest (St George). UtahRealEstate.com
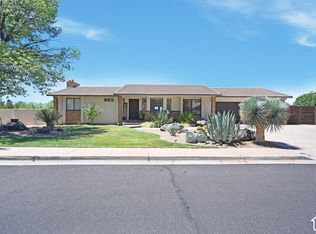
 - $620,0004 bd3 ba3k sqft1253 N 1390 W, Saint George, UT 84770For Sale
 MLS ID #2189197, Blake Ostler, Century 21 Naomi. UtahRealEstate.com
 - $624,9004 bd2 ba2.2k sqft1933 W 390 N, St George, UT 84770For Sale
 MLS ID #26-276363, DUSTY WRIGHT, KW Ascend Keller Williams Realty. WCBR
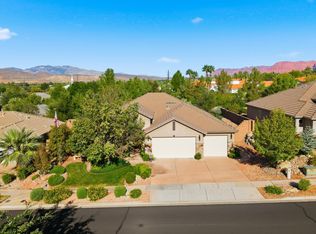
 - $729,0004 bd4 ba2.5k sqft61 N Charbonne Dr, St George, UT 84770For Sale
 MLS ID #26-276778, JESSICA ORVIN, RED ROCK REAL ESTATE. WCBR
 - $615,0004 bd3 ba2.2k sqft1467 W 2130 S, Saint George, UT 84770For SaleMLS ID #2181948, Jeremy Larkin, KW Ascend Keller Williams Realty. UtahRealEstate.com
- $799,0005 bd5 ba4.4k sqft304 N Stone Mountain Dr W, Saint George, UT 84770For SaleMLS ID #2171487, Stephanie Harrison, R and R Realty LLC. UtahRealEstate.com
- $615,0004 bd3 ba3.2k sqft150 S Crystal Lakes Dr Unit 48, St George, UT 84770For SaleMLS ID #2068342, Mark Smith, KW Success Keller Williams Realty (Layton). UtahRealEstate.com
- $570,0004 bd2 ba2.2k sqft595 S Pine Brook Ln, Saint George, UT 84770For SaleMLS ID #2157668, Terri Kane, ERA Brokers Consolidated (St George). UtahRealEstate.com
- $845,0005 bd5 ba4.7k sqft201 N Shadow Point Dr, Saint George, UT 84770For SaleMLS ID #2185972, Madison A Giacomo, Real Broker, LLC. UtahRealEstate.com
