Skip main navigation
Sold for $350,000
  • $350,000

    209 N 14th St, Leesburg, FL 34748

    3beds
    1,684sqft
    Single Family Residence
    Built in 1925
    0.3 Acres Lot
    $350,200 Zestimate®
    $208/sqft
    $1,813 Estimated rent

    Home value

    $350,200

    $326,000 - $378,000

    $1,813/mo

    Zestimate® history
    Loading
    Loading...

    Owner options

    List your home for rent

    $1,813/mo

    Rent Zestimate®

    Find your next renter with Zillow Rental Manager. Plus, with online applications, you can quickly screen prospective tenants – for free.

    Learn more

    $1,813/mo

    Rent Zestimate®

    Refinance and save

    $2,337/mo

    Est. payment

    Refinancing to a lower rate could help reduce your monthly payments and save thousands over the life of the loan.

    See today's rates

    $2,337/mo

    Est. payment

    Explore your selling options

    Work with a Zillow partner agent

    Leverage their expertise and Zillow's premium Showcase listings to get your home seen by more buyers.

    Get started

    List with your own agent

    Get your home in front of millions of buyers by listing it on Zillow.

    Learn how to do it

    Sell it yourself

    Take full control of how buyers see your home on Zillow by listing For Sale by Owner (FSBO).

    List your home

    What's special

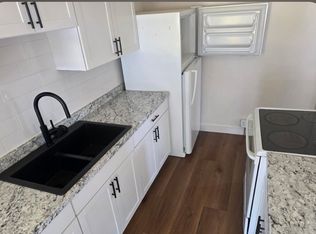
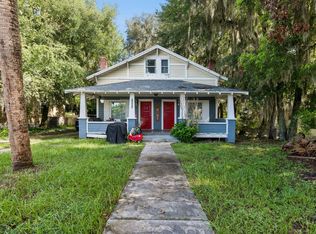
    Three private bedroomsBonus roomSpacious lotInviting layoutPlenty of natural lightModern kitchenGenerous outdoor space
    Discover the perfect blend of historic charm and modern updates in this beautifully renovated 1,684 sq ft home, ideally situated just off Hwy 27 near Hwy 44 and Hwy 441. Originally built in 1925, this residence has been thoughtfully updated to combine its classic character with today’s comfort and convenience. Positioned on a spacious lot within Leesburg city limits, just minutes from downtown, this property offers generous outdoor space for gatherings, play, gardening, or future enhancements. Step inside to find an inviting layout featuring three private bedrooms, two full bathrooms, a welcoming living area, and flexible spaces that can be customized to fit your lifestyle—whether for a cozy home office, reading nook, or playroom. This home includes new tile floors throughout, a modern kitchen perfect for cooking and entertaining, and plenty of natural light that floods the living spaces, creating a warm and airy atmosphere. The bonus room offers versatility as a family room, guest bedroom, or hobby space to suit your needs.

    Zillow last checked:

    Listing updated:

    Listing Provided by:

    Michael Laster 407-721-6116,

    ACCESS GROUP 407-480-4200

    Bought with:

    Kasey Hilyard, PLLC, 3329311

    PALM CIRCLE REALTY

    Source: Stellar MLS,MLS#: O6315130MLS LogoOriginating MLS: Orlando Regional

    Facts & features

    Interior

    Bedrooms & bathrooms
    • Bedrooms: 3
    • Bathrooms: 2
    • Full bathrooms: 2
    Primary bedroom
    • Features: Storage Closet
    • Level: First
    • Area: 168 Square Feet
    • Dimensions: 12x14
    Dining room
    • Level: First
    • Area: 100 Square Feet
    • Dimensions: 10x10
    Kitchen
    • Level: First
    • Area: 60 Square Feet
    • Dimensions: 6x10
    Living room
    • Features: No Closet
    • Level: First
    • Area: 224 Square Feet
    • Dimensions: 14x16
    Heating
    • Central
    Cooling
    • Central Air
    Appliances
    • Included: Dishwasher, Dryer, Refrigerator, Washer
    • Laundry: Laundry Closet
    Features
    • Solid Wood Cabinets, Stone Counters, Thermostat
    • Flooring: Ceramic Tile
    • Windows: Blinds, Double Pane Windows, Window Treatments
    • Has fireplace: Yes
    • Fireplace features: Family Room
    Interior area
    • Total structure area: 1,876
    • Total interior livable area: 1,684 sqft

    Property

    Features
    • Levels: One
    • Stories: 1
    • Exterior features: Other
    Lot
    • Size: 0.30 Acres
    Details
    • Parcel number: 271924240000000700
    • Zoning: C-3
    • Special conditions: None

    Construction

    Type & style
    • Home type: SingleFamily
    • Property subtype: Single Family Residence
    Materials
    • Block, Stucco
    • Foundation: Stem Wall
    • Roof: Shingle
    Condition
    • Completed
    • New construction: No
    • Year built: 1925

    Utilities & green energy

    • Sewer: Public Sewer
    • Water: Public
    • Utilities for property: Cable Available, Electricity Connected, Public, Sewer Connected, Water Connected

    Community & neighborhood

    Location
    • Region: Leesburg
    • Subdivision: LEESBURG LOVES

    HOA & financial

    HOA
    • Has HOA: No
    Other fees
    • Pet fee: $0 monthly
    Other financial information
    • Total actual rent: 0

    Other

    Other facts
    • Listing terms: Cash,Conventional
    • Ownership: Fee Simple
    • Road surface type: Concrete, Dirt

    Price history

    DateEventPrice
    11/1/2025Sold$350,000-7.2%$208/sqft
    Source: Stellar MLS #O6315130 Report a problem
    10/7/2025Pending sale$377,000$224/sqft
    Source: Stellar MLS #O6315130 Report a problem
    8/29/2025Listed for sale$377,000$224/sqft
    Source: Stellar MLS #O6315130 Report a problem
    8/29/2025Pending sale$377,000$224/sqft
    Source: Stellar MLS #O6315130 Report a problem
    7/17/2025Price change$377,000-5%$224/sqft
    Source: Stellar MLS #O6315130 Report a problem
    6/18/2025Price change$397,000-16.4%$236/sqft
    Source: Stellar MLS #O6315130 Report a problem
    6/4/2025Listed for sale$475,000+289.3%$282/sqft
    Source: Stellar MLS #O6315130 Report a problem
    1/2/2024Sold$122,000-18.6%$72/sqft
    Source: Stellar MLS #OM667717 Report a problem
    11/15/2023Pending sale$149,900$89/sqft
    Source: Stellar MLS #OM667717 Report a problem
    11/10/2023Listed for sale$149,900+7.1%$89/sqft
    Source: Stellar MLS #OM667717 Report a problem
    11/1/2017Listing removed$140,000$83/sqft
    Source: VIDLER REALTY, LLC #G4841795 Report a problem
    4/28/2017Listed for sale$140,000$83/sqft
    Source: VIDLER REALTY, LLC #G4841795 Report a problem

    Public tax history

    YearProperty taxesTax assessment
    2025$2,209 +37.8%$127,843 +42.9%
    2024$1,603 +13%$89,464 +21.5%
    2023$1,418 +5.8%$73,660 +10%
    2022$1,341 +21.1%$66,970 +10%
    2021$1,108 -5.7%$60,888 +0%
    2020$1,175 +0%$60,869
    2019$1,175 +1.5%$60,869
    2018$1,157 $60,869 +10%
    2017$1,157 +9%$55,348 +45.1%
    2016$1,062 +386.2%$38,139 +0.7%
    2015$218 +37.7%$37,874 +0.8%
    2014$159 -25.1%$37,574 +1.5%
    2013$212 +4.8%$37,019 +1.7%
    2012$202 +10.9%$36,401 +3%
    2011$182 +4.4%$35,341 +1.5%
    2010$174 +11%$34,819 +2.7%
    2009$157 +0.5%$33,904 +0.1%
    2008$156 +11.6%$33,871 +3%
    2007$140 +4.7%$32,885 +2.5%
    2006$134 +15%$32,083 +3%
    2005$116 +18.7%$31,149
    2004$98 -2.7%--
    2003$101 -0.1%$30,242
    2002$101 +4.8%$30,242
    2001$96 -2.2%$30,242
    2000$99 $30,242

    Find assessor info on the county website

    Neighborhood: 34748

    Nearby schools

    GreatSchools rating
    Schools provided by the listing agent
    • Elementary: Leesburg Elementary
    • Middle: Oak Park Middle
    • High: Leesburg High

    Source: Stellar MLS. This data may not be complete. We recommend contacting the local school district to confirm school assignments for this home.

    Get a cash offer in 3 minutes
    Find out how much your home could sell for in as little as 3 minutes with a no-obligation cash offer.
    Estimated market value
    $350,200
    Get a cash offer in 3 minutes
    Find out how much your home could sell for in as little as 3 minutes with a no-obligation cash offer.
    Estimated market value
    $350,200