Stunning BRICK home on 5.3 acres. This 3bed, 2bath home is approx 2168sf on the main level. Recent updates include: REBUILT from the studs in. All new electrical wiring, plumbing, insulation, drywall and thermal windows. New Central Air & Water Heater. Kitchen is custom maple cabinetry with easy slide/close drawers & doors. Top of line new kitchen gas range, refrigerator, dishwasher, disposal & microwave. Significant counterspace, cabinets, and pantry. Ceramic floor in Kitch/Dining Room. Hearth Room is oversized with gas fireplace & easy access to the Deck. Living Room is oversized with wood floors and quick access to Bonus room. Master Suite has full bath, dual closets and very large for big furniture. 2nd bedroom also has dual closets. All interior doors are new 2-panel Bellagio style doors. Main Floor Laundry. Basement is currently unfinished and has woodburning fireplace. Basement has separate front/rear entrances. Oversized 1 car attached garage & a 4-car Detached Outbuilding with workshop. Public water & public sewer & your own private well. Poultry Coop on property. Horses welcome.
Closed
Listed by: RE/MAX Platinum • Kory A McCullough • Contact: 636-578-6429
Bought with: RE/MAX Platinum
Price Unknown
209 N 2nd St, Marthasville, MO 63357
3beds
2,168sqft
Single Family Residence
Built in 1969
5.3 Acres Lot
$474,800 Zestimate®
$--/sqft
$2,294 Estimated rent
Home value
$474,800
$432,000 - $522,000
$2,294/mo
Zestimate® history
Owner options
List your home for rent
$2,294/mo
Rent Zestimate®
Find your next renter with Zillow Rental Manager. Plus, with online applications, you can quickly screen prospective tenants – for free.
$2,294/mo
Rent Zestimate®
Refinance and save
Refinancing to a lower rate could help reduce your monthly payments and save thousands over the life of the loan.
Explore your selling options
Work with a Zillow partner agent
Leverage their expertise and Zillow's premium Showcase listings to get your home seen by more buyers.
Get startedList with your own agent
Get your home in front of millions of buyers by listing it on Zillow.
Learn how to do itSell it yourself
Take full control of how buyers see your home on Zillow by listing For Sale by Owner (FSBO).
List your homeWhat's special
All new electrical wiringStunning brick homeNew central airThermal windowsSignificant counterspaceMain floor laundryPoultry coop on property
Zillow last checked:
Listing updated:
Listed by:
Kory A McCullough 636-578-6429,
RE/MAX Platinum
Bought with:
Cori L Breen, 2014031627
RE/MAX Platinum
Source: MARIS,MLS#: 26008626 Originating MLS: St. Charles County Association of REALTORS
Originating MLS: St. Charles County Association of REALTORSFacts & features
Interior
Bedrooms & bathrooms
- Bedrooms: 3
- Bathrooms: 2
- Full bathrooms: 2
- Main level bathrooms: 2
- Main level bedrooms: 3
Heating
- Forced Air, Propane
Cooling
- Ceiling Fan(s), Central Air, Electric
Appliances
- Included: Dishwasher, Microwave, Gas Range, Electric Water Heater
- Laundry: Main Level
Features
- Breakfast Room, Ceiling Fan(s), Center Hall Floorplan, Custom Cabinetry, Kitchen/Dining Room Combo, Walk-In Closet(s), Workshop/Hobby Area
- Flooring: Carpet, Ceramic Tile, Hardwood
- Doors: Panel Door(s)
- Windows: Tilt-In Windows, Window Treatments
- Basement: Concrete,Full,Unfinished,Walk-Up Access
- Number of fireplaces: 2
- Fireplace features: Basement, Living Room
Interior area
- Total structure area: 2,168
- Total interior livable area: 2,168 sqft
- Finished area above ground: 2,168
- Finished area below ground: 0
Property
Parking
- Total spaces: 5
- Parking features: Additional Parking, Attached, Circular Driveway, Detached, Garage, Garage Door Opener, Oversized, Storage, Tandem, Workshop in Garage
- Attached garage spaces: 5
- Has uncovered spaces: Yes
Features
- Levels: One
- Patio & porch: Covered
- Exterior features: Storage
Lot
- Size: 5.3 Acres
- Dimensions: 5.3 acres
- Features: Adjoins Wooded Area, Back Yard, Front Yard, Suitable for Horses
Details
- Additional structures: Equipment Shed, Garage(s), Metal Building, Outbuilding, Poultry Coop, Second Garage, Utility Building, Workshop
- Parcel number: 1230.0101004.000.000
- Special conditions: Standard
- Horses can be raised: Yes
Construction
Type & style
- Home type: SingleFamily
- Architectural style: Ranch
- Property subtype: Single Family Residence
Materials
- Brick, Frame, Vinyl Siding
- Roof: Architectural Shingle
Condition
- Year built: 1969
Utilities & green energy
- Electric: Single Phase
- Sewer: Public Sewer
- Water: Public, Well
- Utilities for property: Electricity Connected, Propane, Sewer Connected, Water Connected
Community & HOA
Community
- Subdivision: None
HOA
- Has HOA: No
Location
- Region: Marthasville
Financial & listing details
- Tax assessed value: $172,510
- Annual tax amount: $1,978
- Date on market: 3/1/2026
- Cumulative days on market: 107 days
- Listing terms: Cash,Conventional,FHA,USDA Loan,VA Loan
- Electric utility on property: Yes
Price history
| Date | Event | Price |
|---|---|---|
| 7/15/2026 | Sold | -- |
Source:  MARIS #26008626 Report a problem MARIS #26008626 Report a problem | ||
| 6/17/2026 | Pending sale | $519,900$240/sqft |
Source: MARIS #26008626 Report a problem | ||
| 5/26/2026 | Price change | $519,900-2.8%$240/sqft |
Source: MARIS #26008626 Report a problem | ||
| 5/1/2026 | Price change | $534,900-2.7%$247/sqft |
Source: MARIS #26008626 Report a problem | ||
| 3/19/2026 | Price change | $549,900-4.4%$254/sqft |
Source: MARIS #26008626 Report a problem | ||
| 3/1/2026 | Listed for sale | $575,000$265/sqft |
Source: MARIS #26008626 Report a problem | ||
| 12/31/2025 | Listing removed | $575,000$265/sqft |
Source: MARIS #25071978 Report a problem | ||
| 10/23/2025 | Listed for sale | $575,000$265/sqft |
Source: MARIS #25071978 Report a problem | ||
| 5/10/2013 | Sold | -- |
Source: MARIS #13018574 Report a problem | ||
Public tax history
| Year | Property taxes | Tax assessment |
|---|---|---|
| 2025 | $2,160 +9.2% | $32,777 +13% |
| 2024 | $1,978 -0.6% | $29,007 |
| 2023 | $1,990 +7.5% | $29,007 +8% |
| 2022 | $1,851 | $26,858 |
| 2021 | -- | $26,858 |
| 2020 | -- | $26,858 |
| 2019 | -- | $26,858 |
| 2017 | -- | $26,858 |
| 2016 | -- | $26,858 |
| 2015 | -- | $26,858 |
Find assessor info on the county website
Neighborhood: 63357
Nearby homes
- $367,9003 bd2 ba1.8k sqft209 N Two St, Marthasville, MO 63357Off Market
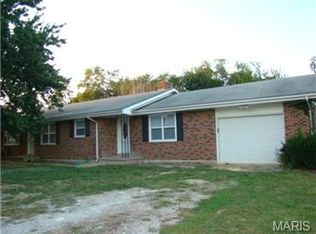
- $255,600-- bd2 ba1k sqft300 N 3rd St, Marthasville, MO 63357Off Market
- $285,300-- bd2 ba2k sqft305 N 3rd St, Marthasville, MO 63357Off Market
- $10,860-- bd-- ba-- sqft108 N 2nd St, Marthasville, MO 63357Off Market
- $280,800-- bd2 ba1k sqft301 Hillcrest, Marthasville, MO 63357Off Market
- $250,200-- bd1 ba2k sqft401 N 2nd St, Marthasville, MO 63357Off Market
- $282,200-- bd2 ba1.3k sqft303 Hillcrest, Marthasville, MO 63357Off Market
- $278,5002 bd1 ba1.2k sqft904 Katy Ln, Marthasville, MO 63357Off Market
Nearby schools
GreatSchools rating
- 7/10Marthasville Elementary SchoolGrades: K-6Distance: 0.6 mi
- 6/10Washington Middle SchoolGrades: 7-8Distance: 6.6 mi
- 7/10Washington High SchoolGrades: 9-12Distance: 6.5 mi
Schools provided by the listing agent
- Elementary: Marthasville Elem.
- Middle: Washington Middle
- High: Washington High
Source: MARIS. This data may not be complete. We recommend contacting the local school district to confirm school assignments for this home.
- Missouri
- Warren County
- Marthasville
- 63357
- 209 N 2nd St
Nearby cities
Nearby zip codes
Other Marthasville Topics
