Welcome home to this beautifully renovated 3 bed, 2 bath in Winneconne, updated from top to bottom & truly move-in ready. Step inside to a brand new kitchen & two new bathrooms, finished w/ today's most sought after styles. The finished basement adds valuable extra living space, perfect for a rec room or office. Outside, fresh landscaping boosts curb appeal the moment you pull up. Throughout the home you'll find new paint, flooring, & doors/trim, giving every room a fresh, cohesive feel. New windows bring in beautiful natural light, while a new furnace, A/C, gutters, and appliances mean the big ticket items are already taken care of. This is a rare chance to own a home where everything has already been done for you. Ceiling in lower level is exposed floor joists.
Active-offer no bump
$309,900
209 N 7th Ave, Winneconne, WI 54986
3beds
1,680sqft
Single Family Residence
Built in 1976
0.35 Acres Lot
$307,000 Zestimate®
$184/sqft
$-- HOA
What's special
Two new bathroomsBeautifully renovatedBrand new kitchen
- 52 days
- 575
- 25
Zillow last checked:
Listing updated:
Listed by:
Ben Westein PREF:920-393-0697,
EXP Realty LLC
Source: RANW as distributed by MLS GRID,MLS#: 50331001
Facts & features
Interior
Bedrooms & bathrooms
- Bedrooms: 3
- Bathrooms: 2
- Full bathrooms: 2
Bedroom 1
- Level: Main
- Dimensions: 15x11
Bedroom 2
- Level: Main
- Dimensions: 11x13
Bedroom 3
- Level: Main
- Dimensions: 9x12
Dining room
- Level: Main
- Dimensions: 11x10
Kitchen
- Level: Main
- Dimensions: 10x10
Living room
- Level: Main
- Dimensions: 15x15
Other
- Description: Rec Room
- Level: Lower
- Dimensions: 32x13
Other
- Description: Other
- Level: Lower
- Dimensions: 21x24
Other
- Description: Laundry
- Level: Lower
- Dimensions: 17x14
Heating
- Forced Air
Cooling
- Forced Air, Central Air
Appliances
- Included: Dishwasher, Disposal, Microwave, Refrigerator
Features
- Basement: Full,Partial Fin. Contiguous
- Has fireplace: No
- Fireplace features: None
Interior area
- Total interior livable area: 1,680 sqft
- Finished area above ground: 1,131
- Finished area below ground: 549
Property
Parking
- Total spaces: 2
- Parking features: Attached, Garage Door Opener
- Attached garage spaces: 2
Accessibility
- Accessibility features: Not Applicable
Features
- Patio & porch: Deck
Lot
- Size: 0.35 Acres
Details
- Parcel number: 191000101
- Zoning: Residential
Construction
Type & style
- Home type: SingleFamily
- Architectural style: Ranch
- Property subtype: Single Family Residence
Materials
- Vinyl Siding
- Foundation: Poured Concrete
Condition
- New construction: No
- Year built: 1976
Utilities & green energy
- Sewer: Public Sewer
- Water: Public
Community & HOA
Location
- Region: Winneconne
Financial & listing details
- Price per square foot: $184/sqft
- Tax assessed value: $150,100
- Annual tax amount: $3,083
- Date on market: 8/14/2026
- Inclusions: Refrigerator, stove, microwave, dishwasher, disposal, garage opener
- Exclusions: Tax year 2025 includes an additional $2, 382.59 in special assessments
Estimated market value
$307,000
$292,000 - $322,000
$2,068/mo
Price history
| Date | Event | Price |
|---|---|---|
| 10/1/2026 | Listed for sale | $309,900$184/sqft |
Source: eXp Realty #50331001 Report a problem | ||
| 8/15/2026 | Contingent | $309,900$184/sqft |
Source:  WIREX MLS #50331001 Report a problem WIREX MLS #50331001 Report a problem | ||
| 8/14/2026 | Listed for sale | $309,900+77.1%$184/sqft |
Source: RANW as distributed by MLS GRID #50331001 Report a problem | ||
| 4/20/2026 | Sold | $175,000+3%$104/sqft |
Source: RANW as distributed by MLS GRID #50322522 Report a problem | ||
| 3/24/2026 | Contingent | $169,900$101/sqft |
Source: WIREX MLS #50322522 Report a problem | ||
| 3/20/2026 | Listed for sale | $169,900$101/sqft |
Source: RANW as distributed by MLS GRID #50322522 Report a problem | ||
| 1/30/2026 | Listing removed | $169,900$101/sqft |
Source: WIREX MLS #50320362 Report a problem | ||
| 1/26/2026 | Listed for sale | $169,900-11.5%$101/sqft |
Source: WIREX MLS #50320362 Report a problem | ||
| 10/29/2007 | Sold | $192,000+107.4%$114/sqft |
Source: Public Record Report a problem | ||
| 12/31/2005 | Sold | $92,597$55/sqft |
Source: RANW as distributed by MLS GRID #20511588 Report a problem | ||
Public tax history
| Year | Property taxes | Tax assessment |
|---|---|---|
| 2024 | $4,930 +4.5% | $150,100 |
| 2023 | $4,718 +0.7% | $150,100 |
| 2022 | $4,684 +14.7% | $150,100 |
| 2021 | $4,083 +23.6% | $150,100 +34% |
| 2020 | $3,304 -19.7% | $112,000 |
| 2019 | $4,112 | $112,000 |
| 2018 | $4,112 +2.1% | $112,000 |
| 2017 | $4,027 | $112,000 |
| 2016 | -- | $112,000 |
| 2015 | -- | $112,000 |
| 2014 | -- | $112,000 |
| 2013 | -- | $112,000 +8.3% |
| 2005 | $2,959 -7.5% | $103,400 |
| 2004 | $3,201 +19.8% | $103,400 |
| 2003 | $2,672 -22.2% | $103,400 |
| 2002 | $3,435 +21.3% | $103,400 |
| 2001 | $2,831 +6.5% | $103,400 +46% |
| 2000 | $2,657 | $70,800 |
Find assessor info on the county website
Monthly payment
Est. payment
Payment breakdown
Explore the cost of this home by adjusting the details. Changes won't be saved.Climate risks
Neighborhood: 54986
Similar homes
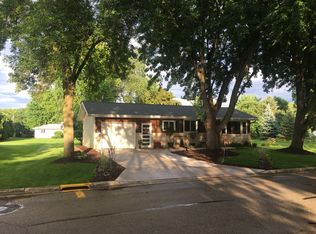
- $350,0003 bd2 ba1.8k sqft1136 Mistletoe Ln, Winneconne, WI 54986For Sale
 MLS ID #50332541, Kris M Janasik. RANW as distributed by MLS GRID
 - $299,9003 bd2 ba1.6k sqft821 Woodfield Rd, Neenah, WI 54956For Sale
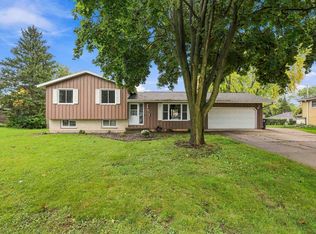 MLS ID #50333691, Sarah A Lund. RANW as distributed by MLS GRID
 - $274,9003 bd1 ba1.5k sqft1931 Sky Ranch Ave, Oshkosh, WI 54904For Sale
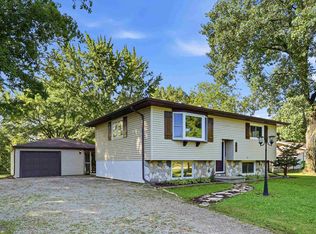 MLS ID #50332436, Fara M Hartjes. RANW as distributed by MLS GRID
 - $354,9003 bd2 ba1.6k sqft1270 Snowdon Dr, Oshkosh, WI 54904For Sale
 MLS ID #50333498, Stephanie M Svanda. RANW as distributed by MLS GRID
