A rare CONCRETE BLOCK home with HUGE 3+ car tandem garage on a STUNNING lake to preserve lot! This home has 6 bedrooms; one being used as an office w/glass doors & 2 closets. 5 BR's down and one up; which makes a great mother in law suite with full bath & WIC. Hand scraped hardwood flooring in most of the 1st floor; gorgeous white WOOD cabinets in the fabulous kitchen w/newer gas cooktop, Bosch DW, stainless hood, walk in pantry and more. Lovely owners suite & bath w/jetted tub, sep shower, extra storage and more. Enjoy outdoor living in the oversized screened in patio, electric awning for extra shade, summer kitchen w. built in grill, side burner, fridge & sink; and fully fenced yard overlooking the lake. Many updates have been done such as: roof-3 yrs old, main AC-3 yrs old, exterior paint- 3 yrs old, touched up interior paint, gas water heater is self cleaning, water softener, CDD is paid in full; only $487/yr O&M fees; this one has it all and ready to go!
Closed
$715,000
209 N ARABELLA Way, St. Johns, FL 32259
5beds
3,431sqft
Single Family Residence
Built in 2013
9,147 Square Feet Lot
$715,500 Zestimate®
$208/sqft
$3,678 Estimated rent
Home value
$715,500
$673,000 - $758,000
$3,678/mo
Zestimate® history
Owner options
List your home for rent
$3,678/mo
Rent Zestimate®
Find your next renter with Zillow Rental Manager. Plus, with online applications, you can quickly screen prospective tenants – for free.
$3,678/mo
Rent Zestimate®
Refinance and save
$5,340/mo
Est. payment
Refinancing to a lower rate could help reduce your monthly payments and save thousands over the life of the loan.
$5,340/mo
Est. payment
Explore your selling options
Work with a Zillow partner agent
Leverage their expertise and Zillow's premium Showcase listings to get your home seen by more buyers.
Get startedList with your own agent
Get your home in front of millions of buyers by listing it on Zillow.
Learn how to do itSell it yourself
Take full control of how buyers see your home on Zillow by listing For Sale by Owner (FSBO).
List your homeWhat's special
Touched up interior paintNewer gas cooktopOversized screened in patioStainless hoodWalk in pantryBosch dw
Zillow last checked:
Listing updated:
Listed by:
DANA HANCOCK 904-287-4252,
RE/MAX SPECIALISTS 904-260-4550
Bought with:
HEATHER KRUAYAI, 3334485
REDFIN CORPORATION
Source: realMLS,MLS#: 2131189
Facts & features
Interior
Bedrooms & bathrooms
- Bedrooms: 5
- Bathrooms: 4
- Full bathrooms: 4
Heating
- Heat Pump
Cooling
- Central Air
Appliances
- Included: Convection Oven, Dishwasher, Disposal, Electric Oven, Gas Cooktop, Gas Water Heater, Microwave, Refrigerator, Water Softener Owned
- Laundry: Electric Dryer Hookup, Lower Level, Washer Hookup
Features
- Breakfast Bar, Breakfast Nook, Ceiling Fan(s), Entrance Foyer, Guest Suite, Jack and Jill Bath, Kitchen Island, Open Floorplan, Pantry, Primary Bathroom -Tub with Separate Shower, Split Bedrooms, Walk-In Closet(s)
- Flooring: Carpet, Tile, Wood
Interior area
- Total interior livable area: 3,431 sqft
Property
Parking
- Total spaces: 3
- Parking features: Attached, Garage, Garage Door Opener
- Attached garage spaces: 3
Features
- Levels: One and One Half
- Stories: 1
- Patio & porch: Awning(s), Patio, Rear Porch, Screened
- Exterior features: Outdoor Kitchen
- Fencing: Back Yard,Wrought Iron
- Has view: Yes
- View description: Lake, Protected Preserve, Trees/Woods
- Has water view: Yes
- Water view: Lake
Lot
- Size: 9,147 Square Feet
- Features: Sprinklers In Front, Sprinklers In Rear
Details
- Additional structures: Outdoor Kitchen
- Parcel number: 0263341250
Construction
Type & style
- Home type: SingleFamily
- Architectural style: Contemporary
- Property subtype: Single Family Residence
Materials
- Concrete, Stucco
- Roof: Shingle
Condition
- Updated/Remodeled
- New construction: No
- Year built: 2013
Utilities & green energy
- Sewer: Public Sewer
- Water: Public
- Utilities for property: Cable Available, Electricity Connected, Natural Gas Connected, Sewer Connected, Water Connected
Community & HOA
Community
- Security: Gated with Guard
- Subdivision: St Johns Forest
HOA
- Has HOA: Yes
- Amenities included: Pool, Basketball Court, Clubhouse, Fitness Center, Gated, Jogging Path, Playground, Tennis Court(s)
- HOA fee: $762 quarterly
Location
- Region: Saint Johns
Financial & listing details
- Price per square foot: $208/sqft
- Tax assessed value: $602,577
- Annual tax amount: $5,589
- Date on market: 2/20/2026
- Listing terms: Cash,Conventional,FHA,VA Loan
- Road surface type: Asphalt
Price history
| Date | Event | Price |
|---|---|---|
| 5/8/2026 | Sold | $715,000-7.7%$208/sqft |
Source:  realMLS #2131189 Report a problem realMLS #2131189 Report a problem | ||
| 2/20/2026 | Listed for sale | $775,000-3.1%$226/sqft |
Source: realMLS #2131189 Report a problem | ||
| 2/18/2026 | Listing removed | $799,900$233/sqft |
Source: realMLS #2117623 Report a problem | ||
| 1/20/2026 | Price change | $799,900-1.2%$233/sqft |
Source: realMLS #2117623 Report a problem | ||
| 11/12/2025 | Listed for sale | $810,000-2.4%$236/sqft |
Source: realMLS #2117623 Report a problem | ||
| 10/3/2025 | Listing removed | $829,900$242/sqft |
Source: realMLS #2085465 Report a problem | ||
| 5/2/2025 | Listed for sale | $829,900+93%$242/sqft |
Source: realMLS #2085465 Report a problem | ||
| 4/6/2015 | Sold | $430,000-4.4%$125/sqft |
Source: realMLS #748511 Report a problem | ||
| 2/18/2015 | Pending sale | $449,900$131/sqft |
Source: THE LEGENDS OF REAL ESTATE #748511 Report a problem | ||
| 12/23/2014 | Price change | $449,900+36.4%$131/sqft |
Source: The Legends of Real Estate #748511 Report a problem | ||
| 12/1/2014 | Pending sale | $329,900$96/sqft |
Source: BERKSHIRE HATHAWAY HOMESERVICES FLORIDA NETWORK REALTY #731764 Report a problem | ||
| 11/6/2014 | Price change | $329,900-1.5%$96/sqft |
Source: BERKSHIRE HATHAWAY HOMESERVICES FLORIDA NETWORK REALTY #731764 Report a problem | ||
| 10/2/2014 | Price change | $335,000-1.5%$98/sqft |
Source: BERKSHIRE HATHAWAY HOMESERVICES FLORIDA NETWORK REALTY #731764 Report a problem | ||
| 8/11/2014 | Listed for sale | $340,000-8.8%$99/sqft |
Source: BERKSHIRE HATHAWAY HOMESERVICES FLORIDA NETWORK REALTY #731764 Report a problem | ||
| 3/28/2013 | Sold | $373,000$109/sqft |
Source: Public Record Report a problem | ||
Public tax history
| Year | Property taxes | Tax assessment |
|---|---|---|
| 2025 | $5,589 +11% | $391,176 +2.9% |
| 2024 | $5,035 +1.8% | $380,152 +3% |
| 2023 | $4,948 +2.5% | $369,080 +3% |
| 2022 | $4,827 +2.3% | $358,330 +3% |
| 2021 | $4,718 +1.1% | $347,893 +1.4% |
| 2020 | $4,666 -4.2% | $343,090 -0.2% |
| 2019 | $4,869 | $343,841 +1.9% |
| 2018 | $4,869 -1.6% | $337,430 -0.8% |
| 2017 | $4,948 | $340,157 +3% |
| 2016 | $4,948 -0.1% | $330,121 +6.3% |
| 2015 | $4,952 +6.7% | $310,462 +3.7% |
| 2014 | $4,641 | $299,382 |
Find assessor info on the county website
Neighborhood: 32259
Nearby homes
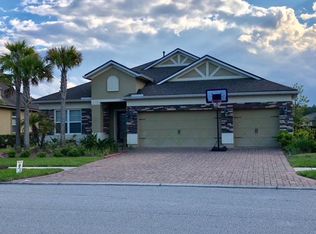
- $598,8004 bd3 ba2.7k sqft205 N Arabella Way, Saint Johns, FL 32259Off Market
- $641,9004 bd3 ba2.7k sqft205 S Arabella Way #124, Jacksonville, FL --Off Market

- $666,2005 bd3 ba3.8k sqft211 N Arabella Way, Saint Johns, FL 32259Off Market
- $737,7004 bd4 ba3.5k sqft201 N Arabella Way, Saint Johns, FL 32259Off Market
- $694,7005 bd4 ba3.2k sqft111 Moselle Ln, Saint Johns, FL 32259Off Market
- $504,3004 bd3 ba2.2k sqft101 Moselle Ln, Saint Johns, FL 32259Off Market
- $640,0004 bd3 ba2.6k sqft115 Moselle Ln, Saint Johns, FL 32259Sold
- $654,4005 bd4 ba3.3k sqft107 Moselle Ln, Saint Johns, FL 32259Off Market
Nearby schools
GreatSchools rating
- 9/10Liberty Pines AcademyGrades: K-8Distance: 0.5 mi
- 7/10Beachside High SchoolGrades: 8-12Distance: 2.4 mi
Schools provided by the listing agent
- High: Beachside
Source: realMLS. This data may not be complete. We recommend contacting the local school district to confirm school assignments for this home.
Get a cash offer in 3 minutes
Find out how much your home could sell for in as little as 3 minutes with a no-obligation cash offer.
Estimated market value
$715,500
Get a cash offer in 3 minutes
Find out how much your home could sell for in as little as 3 minutes with a no-obligation cash offer.
Estimated market value
$715,500
- Florida
- Saint Johns County
- Saint Johns
- 32259
- 209 N ARABELLA Way
Nearby cities
Nearby neighborhoods
Nearby zip codes
Other Saint Johns Topics
