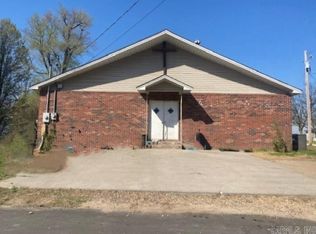
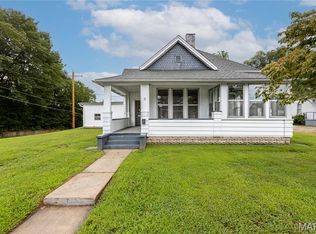
This versatile property in Malden offers incredible potential for a variety of uses. Featuring striking cathedral-style architecture, high vaulted ceilings, and beautiful stained glass windows, the space is filled with natural light and timeless character. An expansive open basement with walkout access adds valuable additional square footage and flexibility.
Currently configured as a church, the flexible layout could be an investor’s dream—ideal for conversion into a childcare facility, community space, event venue, or even a unique multi-family residence. An additional parcel provides opportunity for parking, storage, or onsite laundry, enhancing the property’s overall functionality. Located within an Opportunity Zone, this property presents added potential for long-term investment benefits.
With its distinctive design and wide range of possibilities, this property presents a rare opportunity to bring your vision to life.
Active
Listed by: Mossy Oak Properties Mozark Re • Monique R Coleman • Contact: 573-714-2054
Price cut: $20K (7/13)
$149,500
209 N Beckwith St, Malden, MO 63863
7beds
4,992sqft
Single Family Residence
Built in 1900
6,969 Square Feet Lot
$-- Zestimate®
$30/sqft
$-- HOA
What's special
Timeless characterStriking cathedral-style architectureBeautiful stained glass windowsHigh vaulted ceilings
- 105 days |
- 2,085 |
- 74 |
Zillow last checked:
Listing updated:
Listed by:
Monique R Coleman 573-714-2054,
Mossy Oak Properties Mozark Re,
Drew Shands 573-707-9407,
Mossy Oak Properties Mozark Re
Source: MARIS,MLS#: 26020703 Originating MLS: Three Rivers Board of Realtors
Originating MLS: Three Rivers Board of RealtorsFacts & features
Interior
Bedrooms & bathrooms
- Bedrooms: 7
- Bathrooms: 2
- Full bathrooms: 2
- Main level bathrooms: 2
- Main level bedrooms: 7
Heating
- Forced Air
Cooling
- Electric
Appliances
- Included: Gas Cooktop, Oven, Refrigerator
Features
- Bookcases, Custom Cabinetry, Eat-in Kitchen, High Ceilings, Kitchen Island
- Flooring: Carpet
- Windows: Stained Glass
- Basement: Partially Finished
- Has fireplace: No
Interior area
- Total structure area: 4,992
- Total interior livable area: 4,992 sqft
- Finished area above ground: 2,496
Property
Features
- Levels: Two
Lot
- Size: 6,969 Square Feet
- Dimensions: 0.4+/- acres
- Features: Back Yard, Cleared, Level, Open Lot
Details
- Parcel number: 0602.010003018010, 0602.010003018011
- Special conditions: Listing As Is
Construction
Type & style
- Home type: SingleFamily
- Architectural style: Historic
- Property subtype: Single Family Residence
- Attached to another structure: Yes
Materials
- Brick
- Roof: Shingle
Condition
- Year built: 1900
Utilities & green energy
- Electric: 220 Volts
- Sewer: Public Sewer
- Water: Public
Community & HOA
HOA
- Has HOA: No
Location
- Region: Malden
Financial & listing details
- Price per square foot: $30/sqft
- Date on market: 4/8/2026
- Cumulative days on market: 105 days
- Listing terms: Cash,Conventional
- Ownership: Private
- Road surface type: Asphalt, Paved
Estimated market value
Not available
Estimated sales range
Not available
Not available
Price history
| Date | Event | Price |
|---|---|---|
| 7/13/2026 | Price change | $149,500-11.8%$30/sqft |
Source:  MARIS #26020703 Report a problem MARIS #26020703 Report a problem | ||
| 6/15/2026 | Price change | $169,500-3.1%$34/sqft |
Source: MARIS #26020703 Report a problem | ||
| 4/8/2026 | Listed for sale | $175,000$35/sqft |
Source: MARIS #26020703 Report a problem | ||
Public tax history
| Year | Property taxes | Tax assessment |
|---|---|---|
| 2025 | -- | -- |
| 2024 | -- | -- |
| 2023 | -- | -- |
| 2022 | -- | -- |
| 2021 | -- | -- |
| 2020 | -- | -- |
| 2019 | -- | -- |
| 2018 | -- | -- |
| 2017 | -- | -- |
| 2016 | -- | -- |
| 2015 | -- | -- |
| 2014 | -- | -- |
| 2013 | -- | -- |
Find assessor info on the county website
Monthly payment
Est. payment
Payment breakdown
Explore the cost of this home by adjusting the details. Changes won't be saved.Climate risks
Neighborhood: 63863
Nearby schools
GreatSchools rating
- 4/10Malden Lower Elementary SchoolGrades: PK-5Distance: 0.6 mi
- 2/10Malden High SchoolGrades: 6-12Distance: 0.6 mi
Schools provided by the listing agent
- Elementary: Malden Lower Elem.
- Middle: Malden High
- High: Malden High
Source: MARIS. This data may not be complete. We recommend contacting the local school district to confirm school assignments for this home.
- $89,700-- bd-- ba854 sqft205 N Beckwith St, Malden, MO 63863Off Market
- $9,3201.27 Acres505 N Beckwith St, Malden, MO 63863Off Market
- $5,0401.66 AcresN Beckwith St, Malden, MO 63863Off Market
- $4,3203,600 Square FeetN Beckwith St, Malden, MO 63863Off Market
- $--0.393 AcresN Beckwith St, Malden, MO 63863Off Market
- $--10,800 Square FeetN Beckwith St, Malden, MO 63863Off Market
- $--2.3 AcresN Beckwith St, Malden, MO 63863Off Market
- $--4 bd1 ba2k sqft207 W Park St, Malden, MO 63863Sold
A local agent can set up tours, give advice and negotiate with sellers.