Skip main navigation
Sold
  • Price Unknown

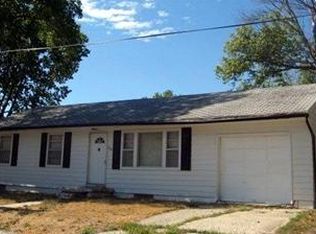
    209 N Chester Ave, Ferrelview, MO 64163

    3beds
    1,300sqft
    Single Family Residence
    Built in 1928
    0.32 Acres Lot
    $282,100 Zestimate®
    $--/sqft
    $1,709 Estimated rent

    Home value

    $282,100

    $268,000 - $296,000

    $1,709/mo

    Zestimate® history
    Loading
    Loading...

    Owner options

    List your home for rent

    $1,709/mo

    Rent Zestimate®

    Find your next renter with Zillow Rental Manager. Plus, with online applications, you can quickly screen prospective tenants – for free.

    Learn more

    $1,709/mo

    Rent Zestimate®

    Refinance and save

    Refinancing to a lower rate could help reduce your monthly payments and save thousands over the life of the loan.

    See today's rates

    Explore your selling options

    Work with a Zillow partner agent

    Leverage their expertise and Zillow's premium Showcase listings to get your home seen by more buyers.

    Get started

    List with your own agent

    Get your home in front of millions of buyers by listing it on Zillow.

    Learn how to do it

    Sell it yourself

    Take full control of how buyers see your home on Zillow by listing For Sale by Owner (FSBO).

    List your home

    What's special

    Generous-sized bedroomsQuality appliancesSufficient storageExtra storage spaceFull kitchenHvac air conditioningFully insulated
    ***Bring All Offers*** ONE HOME - ENDLESS OPPORTUNTIES Welcome to this charming 3-bedroom, 2-bath home full of opportunities for hobbyists and business owners alike! As you step inside, you're greeted by a warm and inviting living space, perfect for relaxing and entertaining. The kitchen, the heart of this home, is equipped with quality appliances, plenty of counter space, and sufficient storage, making meal preparation a breeze. The updated bathrooms and generous-sized bedrooms are brightly lit blank canvases, ready to be customized for your unique style. This exceptional property features a remarkable 30x50 steel construction outbuilding, a true highlight that significantly enhances the property's value. Designed for both functionality and comfort, the shop is fully insulated and equipped with HVAC air conditioning and heating, ensuring a comfortable workspace year-round. Adding to the ambiance and warmth is a charming wood-burning stove, perfect for colder days. The space includes a full kitchen and bath, making it ideal for extended periods of work, leisure or guests without the need to return to the main house. Additionally, the property features a convenient carport and a detached garage. The garage presents versatile possibilities, from extra storage space to potential conversion into semi-finished living quarters. With such a diverse range of uses, this property stands out as a truly exceptional find. Act now to seize this one-of-a-kind investment opportunity!

    Zillow last checked:

    Listing updated:

    Listing Provided by:

    Thrive Team North 913-825-7720,

    Keller Williams KC North,

    Todd Logan 816-985-7478,

    Keller Williams KC North

    Bought with:

    Nanette Middleton, 1999102606

    Keller Williams Southland

    Source: Heartland MLS as distributed by MLS GRID,MLS#: 2469242MLS Logo

    Facts & features

    Interior

    Bedrooms & bathrooms
    • Bedrooms: 3
    • Bathrooms: 2
    • Full bathrooms: 2
    Bedroom 1
    • Level: Main
    • Area: 131.1 Square Feet
    • Dimensions: 11.4 x 11.5
    Bedroom 2
    • Level: Second
    • Area: 213.72 Square Feet
    • Dimensions: 13.7 x 15.6
    Bedroom 3
    • Level: Second
    • Area: 177.84 Square Feet
    • Dimensions: 11.4 x 15.6
    Bathroom 1
    • Level: Main
    • Area: 51 Square Feet
    • Dimensions: 5.1 x 10
    Bathroom 2
    • Level: Second
    • Area: 60.84 Square Feet
    • Dimensions: 7.8 x 7.8
    Family room
    • Level: Main
    • Area: 193.2 Square Feet
    • Dimensions: 16.8 x 11.5
    Family room
    • Level: Main
    • Area: 211.2 Square Feet
    • Dimensions: 16 x 13.2
    Office
    • Level: Main
    • Area: 149.5 Square Feet
    • Dimensions: 11.5 x 13
    Sun room
    • Level: Main
    • Area: 169 Square Feet
    • Dimensions: 13 x 13
    Heating
    • Electric, Heatpump/Gas, Propane
    Cooling
    • Electric
    Features
    • Basement: Crawl Space
    • Has fireplace: No
    Interior area
    • Total structure area: 1,300
    • Total interior livable area: 1,300 sqft
    • Finished area above ground: 1,300
    • Finished area below ground: 0

    Property

    Parking
    • Total spaces: 3
    • Parking features: Carport, Converted Garage, Detached, Garage Door Opener, Garage Faces Rear
    • Garage spaces: 3
    • Has carport: Yes
    Features
    • Patio & porch: Deck, Patio, Porch
    • Fencing: Wood
    Lot
    • Size: 0.32 Acres
    Details
    • Additional structures: Barn(s), Garage(s), Income Unit, Outbuilding, Shed(s)
    • Parcel number: 176013400009004000

    Construction

    Type & style
    • Home type: SingleFamily
    • Architectural style: Contemporary
    • Property subtype: Single Family Residence
    Materials
    • Vinyl Siding, Wood Siding
    • Roof: Composition
    Condition
    • Year built: 1928

    Utilities & green energy

    • Sewer: Public Sewer
    • Water: Public

    Community & neighborhood

    Location
    • Region: Ferrelview
    • Subdivision: Other

    HOA & financial

    HOA
    • Has HOA: No

    Other

    Other facts
    • Listing terms: Cash,Conventional,FHA,VA Loan
    • Ownership: Private

    Price history

    DateEventPrice
    7/5/2024Sold--
    Source: Heartland MLS as distributed by MLS GRID #2469242 Report a problem
    6/13/2024Pending sale$280,000$215/sqft
    Source: Heartland MLS as distributed by MLS GRID #2469242 Report a problem
    5/10/2024Contingent$280,000$215/sqft
    Source: Heartland MLS as distributed by MLS GRID #2469242 Report a problem
    4/3/2024Price change$280,000-22.2%$215/sqft
    Source: Heartland MLS as distributed by MLS GRID #2469242 Report a problem
    2/5/2024Price change$360,000-6.5%$277/sqft
    Source: Heartland MLS as distributed by MLS GRID #2469242 Report a problem
    1/22/2024Listed for sale$385,000$296/sqft
    Source: Heartland MLS as distributed by MLS GRID #2469242 Report a problem

    Public tax history

    YearProperty taxesTax assessment
    2025$1,482 +5.8%$21,503
    2024$1,401 -0.4%$21,503
    2023$1,406 +12%$21,503 +14.5%
    2022$1,255 -0.2%$18,780
    2021$1,258 -1.1%$18,780
    2020$1,272 $18,780
    2018-- $18,780
    2017$1,263 +1%$18,780
    2016$1,251 +0.5%$18,780
    2015$1,245 +10%$18,780
    2013$1,132 $18,780
    2012-- $18,780
    2011-- $18,780
    2010-- $18,780
    2009-- $18,780

    Find assessor info on the county website

    Neighborhood: 64163

    Nearby schools

    GreatSchools rating
    Get a cash offer in 3 minutes
    Find out how much your home could sell for in as little as 3 minutes with a no-obligation cash offer.
    Estimated market value
    $282,100
    Get a cash offer in 3 minutes
    Find out how much your home could sell for in as little as 3 minutes with a no-obligation cash offer.
    Estimated market value
    $282,100