Luxurious & Spacious 5-Bedroom Home on a Private Cul-de-Sac Welcome to this stunning 5-bedroom, 4.5-bathroom home, offering over 3,400 sq. ft. of exquisite living space in a quiet cul-de-sac. Designed for comfort and elegance, this home features an open-concept layout, soaring ceilings, and high-end finishes throughout. The gourmet kitchen is a chef’s dream, boasting granite countertops, stainless steel appliances, a large island, and ample cabinetry. The spacious living room is perfect for entertaining, with a cozy fireplace and large windows that fill the space with natural light. A formal dining room and a private home office add to the versatility of this beautiful home. The luxurious primary suite is a true retreat, featuring a spa-like en-suite bath with a full tile walk-in shower and dual vanities. Four additional bedrooms offer ample space, including a guest suite with a private bath. Step outside to your private backyard oasis, perfect for relaxing or entertaining. Enjoy the covered patio, lush landscaping, and plenty of space for outdoor activities. Located in a highly sought-after neighborhood, this home offers privacy and convenience, with easy access to top-rated schools, shopping, dining, and entertainment. Don’t miss the opportunity to own this exceptional home—schedule your private tour today!
Sold-inner office
Price Unknown
209 N Ciderbluff St, Goddard, KS 67052
5beds
3,406sqft
Single Family Onsite Built
Built in 2024
0.31 Acres Lot
$608,000 Zestimate®
$--/sqft
$3,913 Estimated rent
Home value
$608,000
$553,000 - $669,000
$3,913/mo
Zestimate® history
Owner options
List your home for rent
$3,913/mo
Rent Zestimate®
Find your next renter with Zillow Rental Manager. Plus, with online applications, you can quickly screen prospective tenants – for free.
$3,913/mo
Rent Zestimate®
Refinance and save
$1,200/mo
Est. payment
Refinancing to a lower rate could help reduce your monthly payments and save thousands over the life of the loan.
$1,200/mo
Est. payment
Explore your selling options
Work with a Zillow partner agent
Leverage their expertise and Zillow's premium Showcase listings to get your home seen by more buyers.
Get startedList with your own agent
Get your home in front of millions of buyers by listing it on Zillow.
Learn how to do itSell it yourself
Take full control of how buyers see your home on Zillow by listing For Sale by Owner (FSBO).
List your homeWhat's special
Zillow last checked:
Listing updated:
Listed by:
Sarah King 316-648-1199,
J Russell Real Estate
Bought with:
Sarah King, 00234594
Source: SCKMLS as distributed by MLS GRID,MLS#: 661454
Facts & features
Interior
Bedrooms & bathrooms
- Bedrooms: 5
- Bathrooms: 5
- Full bathrooms: 4
- 1/2 bathrooms: 1
Primary bedroom
- Description: Carpet
- Level: Main
- Area: 234
- Dimensions: 15.6X15
Kitchen
- Description: Wood
- Level: Main
- Area: 140
- Dimensions: 14X10
Living room
- Description: Wood
- Level: Main
- Area: 450
- Dimensions: 25X18
Heating
- Forced Air
Cooling
- Central Air
Appliances
- Included: Dishwasher, Disposal
- Laundry: Main Level
Features
- Basement: Finished
- Number of fireplaces: 1
- Fireplace features: One
Interior area
- Total interior livable area: 3,406 sqft
- Finished area above ground: 2,031
- Finished area below ground: 1,375
Property
Parking
- Total spaces: 3
- Parking features: Attached
- Garage spaces: 3
Features
- Levels: One
- Stories: 1
- Exterior features: Irrigation Well, Sprinkler System
- Pool features: Community
Lot
- Size: 0.31 Acres
- Features: Cul-De-Sac
Details
- Parcel number: 00000000
Construction
Type & style
- Home type: SingleFamily
- Architectural style: Ranch
- Property subtype: Single Family Onsite Built
Materials
- Frame w/Less than 50% Mas
- Foundation: Full, View Out
- Roof: Composition
Condition
- Year built: 2024
Details
- Builder name: Sharp Homes
Utilities & green energy
- Gas: Natural Gas Available
- Utilities for property: Sewer Available, Natural Gas Available, Public
Community & HOA
Community
- Features: Lake, Playground, Clubhouse
- Subdivision: Pike
HOA
- Has HOA: Yes
- HOA fee: $1,200 annually
Location
- Region: Goddard
Financial & listing details
- Annual tax amount: $217
- Date on market: 9/8/2025
- Cumulative days on market: 173 days
- Ownership: Builder
- Road surface type: Paved
Price history
Price history is unavailable.
Public tax history
Tax history is unavailable.
Neighborhood: 67052
Nearby homes
- $609,1985 bd3 ba3.1k sqft205 N Ciderbluff Ct, Wichita, KS 67052New Construction
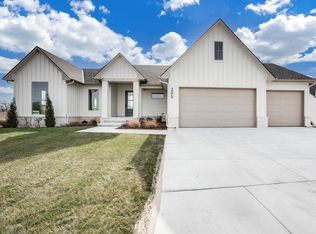
- $--6 bd3 ba2.7k sqft265 N Ciderbluff St, Goddard, KS 67052Sold

- $599,9005 bd3 ba3.1k sqft253 N Ciderbluff Ct, Wichita, KS 67052New Construction

- $626,2485 bd3 ba3.1k sqft257 N Ciderbluff Ct, Wichita, KS 67052New Construction

- from $525,0006 bd3 ba2.7k sqftBraxton Plan, Talia, Wichita, KS 67205New Construction
- from $649,9005 bd3 ba3.4k sqftModesto Plan, Talia, Wichita, KS 67205New Construction
- from $609,1985 bd3 ba3.1k sqftCardington Plan, Talia, Wichita, KS 67205New Construction
- from $564,6805 bd3 ba3k sqftBrooks Plan, Talia, Wichita, KS 67205New Construction
Nearby schools
GreatSchools rating
- 9/10Apollo Elementary SchoolGrades: PK-4Distance: 1 mi
- 8/10Dwight D. Eisenhower Middle SchoolGrades: 7-8Distance: 0.8 mi
- 8/10Eisenhower High SchoolGrades: 9-12Distance: 1 mi
Schools provided by the listing agent
- Elementary: Apollo
- Middle: Eisenhower
- High: Dwight D. Eisenhower
Source: SCKMLS as distributed by MLS GRID. This data may not be complete. We recommend contacting the local school district to confirm school assignments for this home.
Sell for more on Zillow
Get a Zillow Showcase℠ listing at no additional cost and you could sell for .
$608,000
2% more
+$12,160
With Zillow Showcase(estimated)
$620,160
Sell for more on Zillow
Get a Zillow Showcase℠ listing at no additional cost and you could sell for .
$608,000
2% more
+$12,160
With Zillow Showcase(estimated)
$620,160
- Kansas
- Sedgwick County
- Goddard
- 67052
- 209 N Ciderbluff St
