Skip main navigation
Pending
  • $99,900

    209 N Conde St, Tipton, IN 46072

    2beds
    1,604sqft
    : 
    $687/mo
    Get pre-qualified
    Residential, Single Family Residence
    Built in 1850
    0.32 Acres Lot
    $202,000 Zestimate®
    $62/sqft
    $-- HOA

    What's special

    Built-in workshopOversized detached garageSpacious one-level floor plan
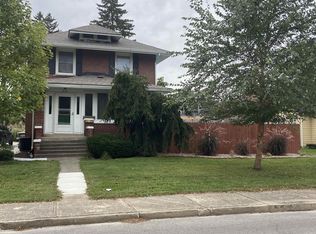
    The oversized detached garage is the standout feature of this ranch, with a built-in workshop and plenty of room for projects, tools, and storage. A barn/shed out back adds even more space, while the 0.32-acre lot gives you room to park, work, and spread out. Inside, the 1,604-square-foot home offers 2 bedrooms, 1 bath, and a spacious one-level floor plan over a crawl space. The home has city water and sewer, 100-amp electric service, a gas furnace that is approximately 8-10 years old, and a gas water heater. All utilities are on and operating. The roof needs to be replaced; the leak has been dried in and stopped, but the roof will need attention, along with other updates throughout. Priced accordingly. Cash sale only and sold As-Is. The property will not qualify for FHA or VA financing in its current condition. Bring your contractor, run your numbers, and price the roof before making an offer. There is real upside here for the right buyer.
    3 days
    364
    30

    Zillow last checked:

    Listing updated:

    Listed by:

    Terry Young 765-335-1905,

    Red Bridge Real Estate

    Source: MIBOR as distributed by MLS GRID,MLS#: 22122114MLS Logo

      Facts & features

      Interior

      Bedrooms & bathrooms
      • Bedrooms: 2
      • Bathrooms: 1
      • Full bathrooms: 1
      • Main level bathrooms: 1
      • Main level bedrooms: 2
      Bedroom 2
      • Level: Main
      • Area: 130 Square Feet
      • Dimensions: 10x13
      Other
      • Level: Main
      • Area: 182 Square Feet
      • Dimensions: 14x13
      Dining room
      • Level: Main
      • Area: 88 Square Feet
      • Dimensions: 11x8
      Great room
      • Level: Main
      • Area: 285 Square Feet
      • Dimensions: 15x19
      Kitchen
      • Features: Tile-Ceramic
      • Level: Main
      • Area: 140 Square Feet
      • Dimensions: 14x10
      Laundry
      • Features: Other
      • Level: Main
      • Area: 64 Square Feet
      • Dimensions: 8x8
      Living room
      • Level: Main
      • Area: 320 Square Feet
      • Dimensions: 20x16
      Sitting room
      • Level: Main
      • Area: 304 Square Feet
      • Dimensions: 19x16
      Heating
      • Forced Air, Natural Gas
      Cooling
      • Central Air
      Appliances
      • Included: Dishwasher, Electric Oven, Refrigerator
      Features
      • Windows: WoodWorkStain/Painted
      • Has basement: No
      Interior area
      • Total structure area: 1,604
      • Total interior livable area: 1,604 sqft

      Property

      Parking
      • Total spaces: 1
      • Parking features: Detached
      • Garage spaces: 1
      Features
      • Levels: One
      • Stories: 1
      • Patio & porch: Porch
      Lot
      • Size: 0.32 Acres
      Details
      • Parcel number: 801111525048000002
      • Special conditions: As Is
      • Horse amenities: None

      Construction

      Type & style
      • Home type: SingleFamily
      • Architectural style: Traditional
      • Property subtype: Residential, Single Family Residence
      Materials
      • Aluminum Siding, Wood Siding
      • Foundation: Brick/Mortar
      Condition
      • New construction: No
      • Year built: 1850

      Utilities & green energy

      • Water: Public

      Community & HOA

      Community
      • Subdivision: No Subdivision
      HOA
      • Has HOA: No
      Location
      • Region: Tipton

      Financial & listing details

      • Price per square foot: $62/sqft
      • Tax assessed value: $164,100
      • Annual tax amount: $1,608
      • Date on market: 8/25/2026
      • Cumulative days on market: 5 days

        Estimated market value

        $202,000

        $178,000 - $224,000

        $1,112/mo

        Price history

        DateEventPrice
        8/26/2026Pending sale$99,900$62/sqft
        Source: MIBOR as distributed by MLS GRID #22122114 Report a problem
        8/25/2026Listed for sale$99,900$62/sqft
        Source: MIBOR as distributed by MLS GRID #22122114 Report a problem

        Public tax history

        YearProperty taxesTax assessment
        2025$1,449 +5.8%$164,100 +13.3%
        2024$1,369 +0.3%$144,900 +5.8%
        2023$1,365 +13.1%$136,900 +9.6%
        2022$1,207 +3.7%$124,900 +13.2%
        2021$1,164 +3.3%$110,300 +4.6%
        2020$1,127 -4.5%$105,400 +3.6%
        2019$1,180 +5.2%$101,700 +1.5%
        2018$1,122 +13%$100,200 +5%
        2017$992 -1.7%$95,400 +2.6%
        2016$1,009 +60.8%$93,000 -2.2%
        2014$628 +26.6%$95,100
        2013$496 -46.7%$95,100 +0.1%
        2012$930 -4.7%$95,000 -9.7%
        2011$976 -17.4%$105,200 -4.1%
        2010$1,181 +12.7%$109,700
        2009$1,048 +33.5%$109,700 +1.5%
        2007$785 $108,100 +34%
        2006-- $80,700
        Find assessor info on the county website

        Monthly payment

        Est. payment

        Payment breakdown

        Explore the cost of this home by adjusting the details. Changes won't be saved.
        All calculations are estimates and provided by Zillow, Inc. for informational purposes only. Actual amounts may vary.
        HOA fees may include property taxes on listings classified as Co-Ops. Contact the listing agent and/or owner for fee details.
        See how much you could borrow to make a competitive offer.

        Climate risks

        Neighborhood: 46072

        Getting around

        67 / 100
        Somewhat Walkable
        56 / 100
        Bikeable

        Nearby schools

        GreatSchools rating
        Schools provided by the listing agent
        • Elementary: Tipton Elementary School
        • Middle: Tipton Middle School
        • High: Tipton High School

        Source: MIBOR as distributed by MLS GRID. This data may not be complete. We recommend contacting the local school district to confirm school assignments for this home.

        A local agent can set up tours, give advice and negotiate with sellers.

        A local lender can help you make sure your offer is ready when you are.

        Browse local experts