This pristine home boasts four spacious bedrooms and two living rooms, providing ample space for living and storage. The home has been meticulously designed to perfection, evident in the open floor plan that creates a seamless flow throughout the main living area and lower level living spaces. The kitchen is a chef's dream, featuring a gas stovetop, walk-in pantry, and oversized island with seating. The living room boasts east facing windows and a fireplace focal point, creating a cozy and inviting atmosphere for entertaining guests or simply relaxing with family. On the main level you’ll find the master suite, complemented by a luxurious bathroom featuring dual sinks and a walk-in shower with bench seating. The custom walk-in closet provides plenty of storage space. Additionally you'll love the 3 car garage, irrigation, security system , and main level laundry room. The lower level of this home has a large second living space with two bedrooms and a full bathroom. These spaces are so inviting that you need to see them for yourself. This stunning home is the perfect blend of comfort, style, and functionality, offering the perfect oasis for those seeking the ultimate in sophisticated living. This is The Clayton by Summit Homes.
Sold
Price Unknown
209 N Eastglen Dr, Raymore, MO 64083
4beds
2,183sqft
Single Family Residence
Built in 2020
9,034 Square Feet Lot
$435,200 Zestimate®
$--/sqft
$2,650 Estimated rent
Home value
$435,200
$413,000 - $457,000
$2,650/mo
Zestimate® history
Owner options
List your home for rent
$2,650/mo
Rent Zestimate®
Find your next renter with Zillow Rental Manager. Plus, with online applications, you can quickly screen prospective tenants – for free.
$2,650/mo
Rent Zestimate®
Refinance and save
$443/mo
Est. payment
Refinancing to a lower rate could help reduce your monthly payments and save thousands over the life of the loan.
$443/mo
Est. payment
Explore your selling options
Work with a Zillow partner agent
Leverage their expertise and Zillow's premium Showcase listings to get your home seen by more buyers.
Get startedList with your own agent
Get your home in front of millions of buyers by listing it on Zillow.
Learn how to do itSell it yourself
Take full control of how buyers see your home on Zillow by listing For Sale by Owner (FSBO).
List your homeWhat's special
Open floor planEast facing windowsDual sinksWalk-in showerWalk-in pantryMaster suiteOversized island
Zillow last checked:
Listing updated:
Listed by:
Heather Stryker 314-496-8845,
Chartwell Realty LLC,
Reed Team 816-877-8732,
Chartwell Realty LLC
Bought with:
Linda L Martin, BR00025245
Source: Heartland MLS as distributed by MLS GRID,MLS#: 2453501
Facts & features
Interior
Bedrooms & bathrooms
- Bedrooms: 4
- Bathrooms: 3
- Full bathrooms: 3
Primary bedroom
- Features: All Carpet, Carpet, Ceiling Fan(s)
- Level: First
- Area: 187 Square Feet
- Dimensions: 15 x 12
Bedroom 2
- Features: All Carpet, Built-in Features, Walk-In Closet(s)
- Level: First
- Area: 114 Square Feet
- Dimensions: 11 x 9
Bedroom 3
- Features: Built-in Features, Carpet, Walk-In Closet(s)
- Level: Basement
- Area: 123 Square Feet
- Dimensions: 11 x 10
Bedroom 4
- Features: Built-in Features, Carpet, Walk-In Closet(s)
- Level: Basement
- Area: 123 Square Feet
- Dimensions: 11 x 10
Primary bathroom
- Features: Ceramic Tiles, Double Vanity, Granite Counters, Separate Shower And Tub
- Level: First
- Area: 87 Square Feet
- Dimensions: 13 x 5
Bathroom 2
- Features: Ceramic Tiles, Granite Counters, Shower Over Tub
- Level: First
Bathroom 3
- Features: Ceramic Tiles, Granite Counters, Shower Over Tub
- Level: Basement
Dining room
- Level: First
- Area: 99 Square Feet
- Dimensions: 11 x 9
Great room
- Features: Fireplace, Wood Floor
- Level: First
- Area: 187 Square Feet
- Dimensions: 14 x 13
Kitchen
- Features: Ceramic Tiles, Granite Counters, Kitchen Island, Pantry
- Level: First
- Area: 143 Square Feet
- Dimensions: 13 x 11
Laundry
- Features: Built-in Features, Ceramic Tiles
- Level: First
- Area: 38 Square Feet
- Dimensions: 7 x 6
Recreation room
- Features: Carpet
- Level: Basement
- Area: 474 Square Feet
- Dimensions: 26 x 17
Heating
- Electric, Hot Water
Cooling
- Electric
Appliances
- Included: Dishwasher, Disposal, Humidifier, Microwave, Free-Standing Electric Oven, Gas Range, Stainless Steel Appliance(s)
- Laundry: Electric Dryer Hookup, Main Level
Features
- Ceiling Fan(s), Custom Cabinets, Kitchen Island, Painted Cabinets, Pantry, Smart Thermostat, Vaulted Ceiling(s), Walk-In Closet(s)
- Flooring: Carpet, Wood
- Windows: Thermal Windows
- Basement: Basement BR,Egress Window(s),Finished,Sump Pump
- Number of fireplaces: 1
- Fireplace features: Electric, Gas, Great Room, Insert, Fireplace Equip, Fireplace Screen
Interior area
- Total structure area: 2,183
- Total interior livable area: 2,183 sqft
- Finished area above ground: 1,298
- Finished area below ground: 885
Property
Parking
- Total spaces: 3
- Parking features: Attached, Garage Door Opener, Garage Faces Front
- Attached garage spaces: 3
Features
- Patio & porch: Covered, Patio, Porch
- Exterior features: Sat Dish Allowed
- Fencing: Privacy,Wood
Lot
- Size: 9,034 Square Feet
- Features: City Limits, City Lot, Level
Details
- Parcel number: 2318539
- Other equipment: Electric Air Cleaner
Construction
Type & style
- Home type: SingleFamily
- Architectural style: Traditional
- Property subtype: Single Family Residence
Materials
- Lap Siding, Stucco
- Roof: Composition
Condition
- Year built: 2020
Details
- Builder model: Clayton
- Builder name: Summit Homes
Utilities & green energy
- Sewer: Public Sewer
- Water: Public
Green energy
- Green verification: ENERGY STAR Certified Homes
- Energy efficient items: Appliances, Insulation, Lighting, Doors, Thermostat, Water Heater, Windows
- Water conservation: Low-Flow Fixtures
Community & HOA
Community
- Security: Security System, Smoke Detector(s)
- Subdivision: Eagle Glen
HOA
- Has HOA: Yes
- Amenities included: Play Area, Pool, Trail(s)
- HOA fee: $443 annually
- HOA name: Eagle Glen HOA
Location
- Region: Raymore
Financial & listing details
- Tax assessed value: $337,000
- Annual tax amount: $4,129
- Date on market: 9/7/2023
- Listing terms: Cash,Conventional,FHA,VA Loan
- Ownership: Private
- Road surface type: Paved
Price history
| Date | Event | Price |
|---|---|---|
| 11/7/2023 | Sold | -- |
Source:  Heartland MLS as distributed by MLS GRID #2453501 Report a problem Heartland MLS as distributed by MLS GRID #2453501 Report a problem | ||
| 9/22/2023 | Contingent | $420,000$192/sqft |
Source: Heartland MLS as distributed by MLS GRID #2453501 Report a problem | ||
| 9/7/2023 | Listed for sale | $420,000+9.1%$192/sqft |
Source: Heartland MLS as distributed by MLS GRID #2453501 Report a problem | ||
| 6/6/2022 | Sold | -- |
Source: Heartland MLS as distributed by MLS GRID #2372625 Report a problem | ||
| 4/16/2022 | Pending sale | $385,000$176/sqft |
Source: Heartland MLS as distributed by MLS GRID #2372625 Report a problem | ||
| 4/15/2022 | Listed for sale | $385,000+16.7%$176/sqft |
Source: Heartland MLS as distributed by MLS GRID #2372625 Report a problem | ||
| 5/29/2020 | Sold | -- |
Source: Heartland MLS as distributed by MLS GRID #45001_2185987 Report a problem | ||
| 4/15/2020 | Pending sale | $329,950$151/sqft |
Source: ReeceNichols - Lee's Summit #2185987 Report a problem | ||
| 4/4/2020 | Price change | $329,950-4.1%$151/sqft |
Source: Summit Homes Report a problem | ||
| 8/29/2019 | Listed for sale | $344,190$158/sqft |
Source: ReeceNichols - Lees Summit #2185987 Report a problem | ||
Public tax history
| Year | Property taxes | Tax assessment |
|---|---|---|
| 2025 | $4,640 +0% | $64,030 +12.4% |
| 2024 | $4,638 +0.1% | $56,990 |
| 2023 | $4,632 +12.2% | $56,990 +12.9% |
| 2022 | $4,128 0% | $50,460 |
| 2021 | $4,129 | $50,460 +8% |
| 2020 | -- | $46,730 +15476.7% |
| 2019 | -- | $300 +20% |
| 2018 | $21 | $250 |
| 2017 | $21 +3.9% | $250 |
| 2016 | $20 | $250 |
| 2015 | $20 -0.3% | $250 |
| 2014 | $20 | $250 |
| 2013 | $20 | $250 |
| 2011 | -- | $250 |
| 2010 | -- | $250 |
| 2009 | -- | $250 |
Find assessor info on the county website
Neighborhood: 64083
Nearby homes
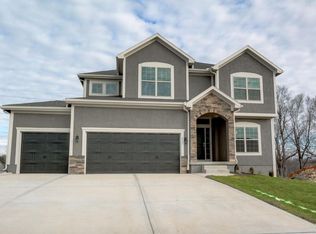
- $435,4004 bd4 ba2.2k sqft211 N Eastglen Dr, Raymore, MO 64083Off Market
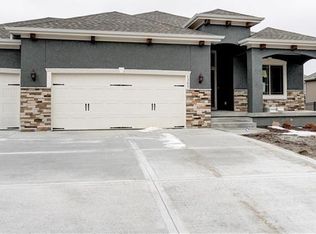
- $472,8004 bd3 ba2.6k sqft207 N Eastglen Dr, Raymore, MO 64083Off Market
- $436,1004 bd3 ba2.5k sqft1202 Cooper Dr, Raymore, MO 64083Off Market

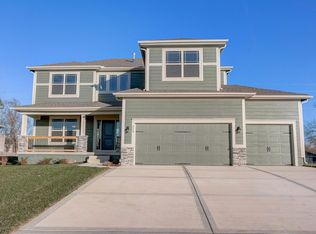
- $456,6004 bd3 ba2.2k sqft213 N Eastglen Dr, Raymore, MO 64083Off Market
- $443,3004 bd3 ba2.3k sqft205 N Eastglen Dr, Raymore, MO 64083Off Market
- $408,6004 bd3 ba-- sqft205 N East Glen Dr, Raymore, MO 64083Off Market
- $--4 bd4 ba3.3k sqft1109 Brookside Pl, Raymore, MO 64083Sold
- $342,0003 bd3 ba2.4k sqft1110 Brookside Pl, Raymore, MO 64083Off Market
Nearby schools
GreatSchools rating
- 6/10Eagle Glen ElementaryGrades: K-5Distance: 0.3 mi
- NARaymore-Peculiar Ninth Gr CntrGrades: 9Distance: 4.4 mi
- 6/10Raymore-Peculiar Sr. High SchoolGrades: 9-12Distance: 4.4 mi
Schools provided by the listing agent
- Elementary: Eagle Glen
- Middle: East
- High: Raymore-Peculiar
Source: Heartland MLS as distributed by MLS GRID. This data may not be complete. We recommend contacting the local school district to confirm school assignments for this home.
Get a cash offer in 3 minutes
Find out how much your home could sell for in as little as 3 minutes with a no-obligation cash offer.
Estimated market value
$435,200
Get a cash offer in 3 minutes
Find out how much your home could sell for in as little as 3 minutes with a no-obligation cash offer.
Estimated market value
$435,200
- Missouri
- Cass County
- Raymore
- 64083
- 209 N Eastglen Dr
Nearby cities
Nearby zip codes
Other Raymore Topics
