Live inside a piece of American history—where 18th-century architecture meets refined modern luxury in the heart of Old Town Alexandria! Welcome to 209-B N. Fairfax Street, an extraordinary 2BR, 2-1/2BA luxury condominium nestled within an historic Georgian-style townhouse. One of only 3 residences in this remarkable building, this home offers an exceedingly rare opportunity to own a piece of Alexandria’s storied past while enjoying beautifully updated interiors designed for modern living. The historic property—once known as part of the Jonah Thompson Houses—has served many roles over the centuries, including a female seminary in the 1840s and a Civil War-era hospital, reflecting the deep historical fabric of Old Town Alexandria. Today, it stands restored as an intimate and elegant residential enclave. Inside, timeless architectural character blends seamlessly with thoughtful renovations. Soaring ceilings, expansive windows with unique, recessed pocket shutters, and historic detailing create a sense of scale and sophistication rarely found in condominium living. The gracious living room and dining room—both featuring elegant gas fireplaces—are ideal for entertaining, as is the well-appointed kitchen featuring brand new appliances, including a double oven and wine fridge. The main-level powder room also adds convenience for guests. When it’s time to relax and recharge, the 2 luxurious bedrooms—each with its own en-suite bathroom—provide comfort and privacy. The primary bedroom also features its own private sitting room, 4 closets, and a luxurious bathroom with dual sinks, jetted soaking tub, and custom, marble walk-in shower. Perfectly positioned in the heart of Old Town Alexandria—and boasting a highly-coveted deeded, off-street parking space—this home is just moments from the Potomac River waterfront; King Street’s renowned dining and boutiques; historic landmarks; and charming cobblestone streets. Nearby parks, marinas, and walking paths provide a quintessential Old Town lifestyle. Residents also enjoy convenient access to Washington, D.C., Reagan National Airport, Amazon HQ2, and major commuter routes, making this an ideal home base for both city living and travel. Historic and elegant, 209-B N. Fairfax Street offers the chance to own a truly distinctive legacy residence. Come live where centuries of history meet modern luxury in one of the most coveted addresses in Northern Virginia. Metal Roof-common element (replaced 2023), Gas Furnace (2020), A/C (2020), 40gal Gas Hot Water Heater (2017)
Sold for $1,600,000
$1,600,000
209 N Fairfax St #B, Alexandria, VA 22314
2beds
2,200sqft
Townhouse
Built in 1805
-- sqft lot
$1,609,700 Zestimate®
$727/sqft
$5,587 Estimated rent
Home value
$1,609,700
$1.51M - $1.71M
$5,587/mo
Zestimate® history
Owner options
List your home for rent
$5,587/mo
Rent Zestimate®
Find your next renter with Zillow Rental Manager. Plus, with online applications, you can quickly screen prospective tenants – for free.
$5,587/mo
Rent Zestimate®
Refinance and save
$9,750/mo
Est. payment
Refinancing to a lower rate could help reduce your monthly payments and save thousands over the life of the loan.
$9,750/mo
Est. payment
Explore your selling options
Work with a Zillow partner agent
Leverage their expertise and Zillow's premium Showcase listings to get your home seen by more buyers.
Get startedList with your own agent
Get your home in front of millions of buyers by listing it on Zillow.
Learn how to do itSell it yourself
Take full control of how buyers see your home on Zillow by listing For Sale by Owner (FSBO).
List your homeWhat's special
Historic detailingElegant gas fireplacesSoaring ceilingsHistoric georgian-style townhouseDouble ovenBeautifully updated interiorsWell-appointed kitchen
Zillow last checked:
Listing updated:
Listed by:
Scott Fortney 703-244-8100,
Fortney Fine Properties, LLC,
Co-Listing Agent: David Lastra 202-669-4200,
Fortney Fine Properties, LLC
Bought with:
Kathleen Eder, AB98357867
Compass
Source: Bright MLS,MLS#: VAAX2055238
Facts & features
Interior
Bedrooms & bathrooms
- Bedrooms: 2
- Bathrooms: 3
- Full bathrooms: 2
- 1/2 bathrooms: 1
- Main level bathrooms: 2
- Main level bedrooms: 1
Rooms
- Room types: Living Room, Dining Room, Primary Bedroom, Sitting Room, Bedroom 2, Kitchen, Breakfast Room, Bathroom 2, Primary Bathroom, Half Bath
Primary bedroom
- Features: Crown Molding, Flooring - HardWood
- Level: Upper
- Area: 135 Square Feet
- Dimensions: 9 X 15
Bedroom 2
- Features: Crown Molding
- Level: Main
- Area: 72 Square Feet
- Dimensions: 8 X 9
Primary bathroom
- Features: Bathroom - Jetted Tub, Bathroom - Walk-In Shower, Flooring - Marble
- Level: Upper
- Area: 81 Square Feet
- Dimensions: 9 X 9
Bathroom 2
- Features: Bathroom - Tub Shower
- Level: Main
- Area: 35 Square Feet
- Dimensions: 5 X 7
Breakfast room
- Features: Flooring - HardWood
- Level: Main
- Area: 81 Square Feet
- Dimensions: 9 X 9
Dining room
- Features: Crown Molding, Fireplace - Gas, Flooring - HardWood
- Level: Main
- Area: 378 Square Feet
- Dimensions: 18 X 21
Half bath
- Features: Flooring - HardWood
- Level: Main
- Area: 20 Square Feet
- Dimensions: 4 X 5
Kitchen
- Features: Granite Counters, Flooring - HardWood
- Level: Main
- Area: 144 Square Feet
- Dimensions: 9 X 16
Living room
- Features: Crown Molding, Fireplace - Gas, Flooring - HardWood
- Level: Main
- Area: 616 Square Feet
- Dimensions: 22 X 28
Sitting room
- Features: Crown Molding, Flooring - HardWood
- Level: Upper
- Area: 135 Square Feet
- Dimensions: 9 X 15
Heating
- Central, Forced Air, Natural Gas
Cooling
- Central Air, Electric
Appliances
- Included: Cooktop, Dishwasher, Disposal, Dryer, Ice Maker, Intercom, Double Oven, Refrigerator, Washer, Range Hood, Microwave, Extra Refrigerator/Freezer, Water Heater, Gas Water Heater
- Laundry: Has Laundry, Upper Level, Washer In Unit, Dryer In Unit
Features
- Breakfast Area, Built-in Features, Dining Area, Other, Primary Bath(s), Upgraded Countertops, 9'+ Ceilings, High Ceilings, Dry Wall, Cathedral Ceiling(s), Plaster Walls
- Flooring: Hardwood, Wood, Ceramic Tile, Marble
- Windows: Double Hung, Window Treatments
- Has basement: No
- Number of fireplaces: 2
- Fireplace features: Gas/Propane, Mantel(s), Marble
Interior area
- Total structure area: 2,200
- Total interior livable area: 2,200 sqft
- Finished area above ground: 2,200
Property
Parking
- Total spaces: 1
- Parking features: Parking Space Conveys, Private, Assigned, Alley Access, Off Street
- Details: Assigned Parking, Assigned Space #: Thompson Alley-Reserved 209B
Accessibility
- Accessibility features: Accessible Elevator Installed, Accessible Doors, Accessible Hallway(s)
Features
- Levels: Two
- Stories: 2
- Pool features: None
- Has view: Yes
- View description: City, Scenic Vista
- Waterfront features: River
- Body of water: Potomac River
Details
- Additional structures: Above Grade
- Parcel number: 50465400
- Zoning: RM
- Special conditions: Standard
Construction
Type & style
- Home type: Townhouse
- Architectural style: Georgian
- Property subtype: Townhouse
Materials
- Brick
- Foundation: Slab
Condition
- Very Good,Good
- New construction: No
- Year built: 1805
- Major remodel year: 2026
Details
- Builder name: Jonah Thompson
Utilities & green energy
- Sewer: Public Sewer
- Water: Public
- Utilities for property: Cable Available, Electricity Available, Natural Gas Available, Phone Available, Sewer Available, Water Available
Community & HOA
Community
- Security: Smoke Detector(s)
- Condo and coop fee: $1,000 monthly
- Subdivision: Thompson House
HOA
- Has HOA: No
- Amenities included: Elevator(s), Reserved/Assigned Parking
- Services included: Common Area Maintenance, Insurance, Management, Reserve Funds, Other
- HOA name: Thompson House Condominium
Location
- Region: Alexandria
Financial & listing details
- Price per square foot: $727/sqft
- Tax assessed value: $1,003,072
- Annual tax amount: $11,384
- Date on market: 4/9/2026
- Listing agreement: Exclusive Right To Sell
- Listing terms: Cash,Conventional,Private Financing Available
- Ownership: Condominium
Price history
| Date | Event | Price |
|---|---|---|
| 4/27/2026 | Sold | $1,600,000+0.1%$727/sqft |
Source:  Bright MLS #VAAX2055238 Report a problem Bright MLS #VAAX2055238 Report a problem | ||
| 4/13/2026 | Pending sale | $1,599,000$727/sqft |
Source: Bright MLS #VAAX2055238 Report a problem | ||
| 4/9/2026 | Listed for sale | $1,599,000+50.1%$727/sqft |
Source: Bright MLS #VAAX2055238 Report a problem | ||
| 11/4/2004 | Sold | $1,065,000$484/sqft |
Source: Public Record Report a problem | ||
Public tax history
| Year | Property taxes | Tax assessment |
|---|---|---|
| 2026 | $11,385 | $1,003,072 |
| 2025 | $11,385 +5% | $1,003,072 +5% |
| 2024 | $10,843 +2.3% | $955,307 |
| 2023 | $10,604 | $955,307 |
| 2022 | $10,604 -3.3% | $955,307 +1.7% |
| 2021 | $10,963 | $938,977 |
| 2020 | -- | $938,977 |
| 2019 | -- | $938,977 |
| 2018 | $9,552 -2.5% | $938,977 |
| 2017 | $9,794 | $938,977 |
| 2016 | $9,794 +1.7% | $938,977 +1.7% |
| 2015 | $9,631 | $923,425 |
| 2014 | $9,631 +6.6% | $923,425 |
| 2013 | $9,031 | $923,425 |
| 2012 | $9,031 | $923,425 |
| 2011 | $9,031 -8.7% | $923,425 -8.7% |
| 2010 | $9,890 +1.7% | $1,011,236 -6.1% |
| 2009 | $9,726 +5.4% | $1,077,068 -1.4% |
| 2008 | $9,227 -3.9% | $1,091,996 -5.6% |
| 2007 | $9,602 +1.8% | $1,156,900 |
| 2006 | $9,429 -14.7% | $1,156,900 +12% |
| 2005 | $11,048 +6.8% | $1,032,500 +6.8% |
| 2004 | $10,344 +25.2% | $966,700 +25.2% |
| 2003 | $8,259 +25.4% | $771,900 +25.4% |
| 2002 | $6,586 +8.4% | $615,500 +8.4% |
| 2001 | $6,078 | $568,000 |
Find assessor info on the county website
Neighborhood: Old Town
Nearby homes
- $1,609,7003 bd3 ba280 sqft209 N Fairfax St, Alexandria, VA 22314Off Market
- $1,298,3002 bd3 ba2.4k sqft209 N Fairfax St #C, Alexandria, VA 22314Off Market
- $2,553,7005 bd5 ba4.5k sqft211 N Fairfax St #A, Alexandria, VA 22314Off Market
- $2,677,3004 bd4 ba3.6k sqft207 N Fairfax St, Alexandria, VA 22314Off Market
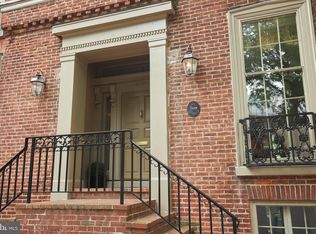
- $1,765,0003 bd4 ba2.4k sqft214 N Fairfax St, Alexandria, VA 22314Sold
- $4,027,8004 bd5 ba6k sqft213 N Fairfax St, Alexandria, VA 22314Off Market
- $--1 bd1 ba504 sqft201 N Fairfax St UNIT 22, Alexandria, VA 22314Off Market
- $900,0002 bd2 ba1.1k sqft201 S Fairfax St, Alexandria, VA 22314Sold
Nearby schools
GreatSchools rating
- 2/10Jefferson-Houston PreK-8 SchoolGrades: PK-8Distance: 0.7 mi
- 2/10Alexandria City High SchoolGrades: 9-12Distance: 2.7 mi
Schools provided by the listing agent
- High: Alexandria City
- District: Alexandria City Public Schools
Source: Bright MLS. This data may not be complete. We recommend contacting the local school district to confirm school assignments for this home.
Get a cash offer in 3 minutes
Find out how much your home could sell for in as little as 3 minutes with a no-obligation cash offer.
Estimated market value
$1,609,700
Get a cash offer in 3 minutes
Find out how much your home could sell for in as little as 3 minutes with a no-obligation cash offer.
Estimated market value
$1,609,700
- Virginia
- Alexandria City
- Alexandria
- 22314
- Old Town
- 209 N Fairfax St Unit B
Nearby cities
Nearby neighborhoods
Nearby zip codes
Other Alexandria Topics
