Skip main navigation
Off market
  • $1,091,800

    209 N Hamilton St, Doylestown, PA 18901

    4beds
    3,044sqft
    SingleFamily
    Built in 2005
    5,449 Square Feet Lot
    $1,091,800 Zestimate®
    $359/sqft
    $6,308 Estimated rent

    Home value

    $1,091,800

    $1.03M - $1.17M

    $6,308/mo

    Zestimate® history
    Loading
    Loading...

    Owner options

    List your home for rent

    $6,308/mo

    Rent Zestimate®

    Find your next renter with Zillow Rental Manager. Plus, with online applications, you can quickly screen prospective tenants – for free.

    Learn more

    $6,308/mo

    Rent Zestimate®

    Refinance and save

    $6,813/mo

    Est. payment

    Refinancing to a lower rate could help reduce your monthly payments and save thousands over the life of the loan.

    See today's rates

    $6,813/mo

    Est. payment

    Explore your selling options

    Work with a Zillow partner agent

    Leverage their expertise and Zillow's premium Showcase listings to get your home seen by more buyers.

    Get started

    List with your own agent

    Get your home in front of millions of buyers by listing it on Zillow.

    Learn how to do it

    Sell it yourself

    Take full control of how buyers see your home on Zillow by listing For Sale by Owner (FSBO).

    List your home

    What's special

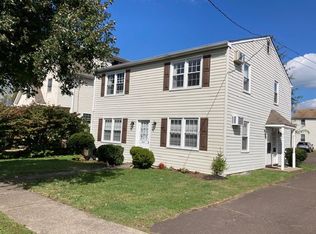
    Priced under current APPRAISED price- ($575k) in the borough!!!!!Gorgeous 4 BR, 3 Full Bath, 2 half bath home located just three blocks from the courthouse, coffee shops and restaurants of Doylestown. Energizing natural light throughout home from windows galore with upgraded Plantation Shutters!Zoned for home office, with two car garage and plenty of on street parking; this home has a separate entry to a 400 sf office with its own powder room and balcony. An extremely sought after location for a family or young professional seeking great schools and a great location in Central Bucks County!**************Major curb appeal with manicured gardens and newly sodded front lawn.*******************************************On the main level you will find a stunning galley kitchen with "Ubbatuba" granite, wood floors and tile throughout. This fully equipped kitchen comes with two sinks, two garbage disposals, a dishwasher, fridge/freezer, wall microwave and oven, and a large Jennair gas cooktop located on an island; but most importantly there is TONS of cabinet and cubby storage space.***** If you have a dog you will love the added feature of a hidden dog door behind one of the cabinets which leads to a fenced in backyard.***** A generous sized dining room is opposite the galley kitchen and provides great space for dinner parties. The living room is perfect for entertaining with a gas fireplace, powder room and french doors which lead out to the cobblestone courtyard for the perfect casual entertaining guest flow. A beautiful wooden stairwell leads you from the first floor to the second and third floor bedrooms. The master bedroom boasts a gas fireplace, california closet and master bath that includes two vanities, separate tub and walk in tile shower. The second bedroom has a double door closet, french door balcony, and full bath.In between the two bedrooms on the second floor you will find a large sitting/reading area with Bookcase and laundry. The last two bedrooms on the third floor are separated by a beautifully tiled jack and jill bathroom with a double vanity and lovely night lights of the court house.Central home vacuum system throughout to make clean up a breeze!FULL basement ready for completion with buyers design and imagination! FULLY INSPECTED home with report available:- no material defects and any repairs have been addressed by owner. All documentation will be provided. FULL STUCCO INSPECTION REPORT available:-MINOR exterior stucco repair needed and owner will repair prior to settlement if buyer prefers. *******The property tax assessment is under review and a reduction of approximately $1.8k anum is expected. 09/16/15

    This property is off market, which means it's not currently listed for sale or rent on Zillow. This may be different from what's available on other websites or public sources.

    Facts & features

    Interior

    Bedrooms & bathrooms
    • Bedrooms: 4
    • Bathrooms: 5
    • Full bathrooms: 3
    • 1/2 bathrooms: 2
    Heating
    • Forced air, Gas
    Cooling
    • Central
    Appliances
    • Included: Dishwasher, Refrigerator
    Features
    • Flooring: Carpet, Hardwood
    • Has fireplace: Yes
    • Fireplace features: wood stove
    Interior area
    • Total interior livable area: 3,044 sqft

    Property

    Parking
    • Total spaces: 2
    • Parking features: Garage - Attached
    Features
    • Exterior features: Stucco
    Lot
    • Size: 5,449 sqft
    Details
    • Parcel number: 08004242001

    Construction

    Type & style
    • Home type: SingleFamily
    Materials
    • Frame
    • Roof: Other
    Condition
    • Year built: 2005

    Community & neighborhood

    Location
    • Region: Doylestown

    Price history

    DateEventPrice
    9/18/2015Sold$540,000-3.6%$177/sqft
    Source: Public Record Report a problem
    6/22/2015Pending sale$560,000$184/sqft
    Source: Simple Choice Realty, INC #6581947 Report a problem
    5/29/2015Price change$560,000-6.5%$184/sqft
    Source: Owner #2479109 Report a problem
    9/16/2014Price change$599,000-11.8%$197/sqft
    Source: Keller Williams Real Estate- Blue Bell #6375255 Report a problem
    8/14/2014Price change$678,8000%$223/sqft
    Source: Keller Williams Real Estate- Blue Bell #6375255 Report a problem
    7/9/2014Price change$679,000-6.3%$223/sqft
    Source: Keller Williams Real Estate- Blue Bell #6375255 Report a problem
    6/3/2014Price change$725,000-4.6%$238/sqft
    Source: Keller Williams Real Estate- Blue Bell #6375255 Report a problem
    4/22/2014Listed for sale$760,000+21.1%$250/sqft
    Source: Keller Williams Real Estate- Blue Bell #6375255 Report a problem
    2/7/2005Sold$627,500$206/sqft
    Source: Public Record Report a problem

    Public tax history

    YearProperty taxesTax assessment
    2025$11,975 $64,000
    2024$11,975 +9%$64,000
    2023$10,984 +1.4%$64,000
    2022$10,832 +1.1%$64,000
    2021$10,713 +1.1%$64,000
    2020$10,595 +2.4%$64,000
    2018$10,350 +1.1%$64,000
    2017$10,242 $64,000
    2016$10,242 $64,000 -12.6%
    2015-- $73,200
    2014-- $73,200
    2013-- $73,200
    2012-- $73,200
    2011-- $73,200
    2010-- $73,200
    2009-- $73,200
    2008-- $73,200
    2007-- $73,200
    2006-- $73,200 +1626.4%
    2005-- $4,240

    Find assessor info on the county website

    Neighborhood: 18901

    Nearby schools

    GreatSchools rating
    Schools provided by the listing agent
    • High: CENTRAL BUCKS HS - WEST
    • District: Central Bucks

    Source: The MLS. This data may not be complete. We recommend contacting the local school district to confirm school assignments for this home.

    Get a cash offer in 3 minutes
    Find out how much your home could sell for in as little as 3 minutes with a no-obligation cash offer.
    Estimated market value
    $1,091,800
    Get a cash offer in 3 minutes
    Find out how much your home could sell for in as little as 3 minutes with a no-obligation cash offer.
    Estimated market value
    $1,091,800