Welcome home to this beautifully remodeled 4-bedroom, 2-bath home offering the perfect combination of modern updates, spacious living areas, and incredible outdoor entertaining space. Featuring hardwood flooring, an open-concept kitchen with a large island and stainless steel appliances, and two completely remodeled bathrooms with stylish tiled showers, this home is truly move-in ready. The finished basement adds even more living space with a large game room, second living area, laundry room, along with a wood-burning fireplace that creates a warm and inviting gathering space. Step outside and you'll find a private, fenced-in backyard designed for entertaining and family fun. The large deck provides an ideal space for summer gatherings, while the pool offers a perfect place to cool off. A large swingset adds even more appeal for families with children. Don't miss the opportunity to make this beautifully updated home your own!
Pending
$260,000
209 N Market St, Grandview, IA 52752
4beds
1,344sqft
Single Family Residence
Built in 1972
0.29 Acres Lot
$255,800 Zestimate®
$193/sqft
$-- HOA
What's special
Finished basementModern updatesOpen-concept kitchenHardwood flooringCompletely remodeled bathroomsStylish tiled showersPrivate fenced-in backyard
- 28 days
- 399
- 31
Likely to sell faster than
Zillow last checked:
Listing updated:
Listed by:
Jeffrey Hagel (888)796-7486,
Jeff Hagel
Source: MRED as distributed by MLS GRID,MLS#: 12783904
Facts & features
Interior
Bedrooms & bathrooms
- Bedrooms: 4
- Bathrooms: 2
- Full bathrooms: 2
Rooms
- Room types: No additional rooms
Primary bedroom
- Level: Main
- Area: 132 Square Feet
- Dimensions: 12X11
Bedroom 2
- Level: Main
- Area: 130 Square Feet
- Dimensions: 10X13
Bedroom 3
- Level: Main
- Area: 110 Square Feet
- Dimensions: 11X10
Bedroom 4
- Level: Basement
- Area: 100 Square Feet
- Dimensions: 10X10
Dining room
- Level: Main
- Area: 143 Square Feet
- Dimensions: 11X13
Family room
- Level: Basement
- Area: 130 Square Feet
- Dimensions: 10X13
Kitchen
- Features: Kitchen (Island)
- Level: Main
- Area: 130 Square Feet
- Dimensions: 10X13
Laundry
- Level: Basement
- Area: 338 Square Feet
- Dimensions: 26X13
Living room
- Level: Main
- Area: 252 Square Feet
- Dimensions: 21X12
Heating
- Forced Air
Cooling
- Central Air
Appliances
- Included: Microwave, Range, Refrigerator
Features
- Basement: Partially Finished,Daylight,Full
- Number of fireplaces: 1
- Fireplace features: Wood Burning, Family Room
Interior area
- Total structure area: 2,688
- Total interior livable area: 1,344 sqft
- Finished area below ground: 672
Property
Parking
- Total spaces: 2
- Parking features: Concrete, Yes, Attached, Garage
- Attached garage spaces: 2
Accessibility
- Accessibility features: No Disability Access
Features
- Exterior features: Fire Pit
Lot
- Size: 0.29 Acres
- Dimensions: 90x142
- Features: Level
Details
- Additional structures: Pergola
- Parcel number: 0422384005
- Special conditions: Standard
Construction
Type & style
- Home type: SingleFamily
- Architectural style: Prairie,Ranch
- Property subtype: Single Family Residence
Materials
- Frame, Wood Siding
- Foundation: Block, Concrete Perimeter
- Roof: Asphalt
Condition
- New construction: No
- Year built: 1972
Utilities & green energy
- Sewer: Public Sewer
- Water: Public
Community & HOA
HOA
- Services included: None
Location
- Region: Grandview
Financial & listing details
- Price per square foot: $193/sqft
- Tax assessed value: $166,820
- Annual tax amount: $2,030
- Date on market: 10/14/2026
Estimated market value
$255,800
$243,000 - $269,000
$1,247/mo
Price history
| Date | Event | Price |
|---|---|---|
| 11/11/2026 | Pending sale | $260,000$193/sqft |
Source:  MRED as distributed by MLS GRID #12783904 Report a problem | ||
| 10/14/2026 | Listed for sale | $260,000+114.9%$193/sqft |
Source: MRED as distributed by MLS GRID #12783904 Report a problem | ||
| 11/27/2019 | Sold | $121,000+0.9%$90/sqft |
Source: Muscatine BOR #19-772 Report a problem | ||
| 11/9/2019 | Pending sale | $119,900$89/sqft |
Source: EXIT REALTY GROUP #19-772 Report a problem | ||
| 11/9/2019 | Listed for sale | $119,900$89/sqft |
Source: EXIT REALTY GROUP #19-772 Report a problem | ||
Public tax history
| Year | Property taxes | Tax assessment |
|---|---|---|
| 2025 | $2,132 +3.4% | $166,820 +0.7% |
| 2024 | $2,062 +0.3% | $165,720 |
| 2023 | $2,056 +0.6% | $165,720 +15.2% |
| 2022 | $2,044 +16.8% | $143,800 |
| 2021 | $1,750 -5.8% | $143,800 +19.8% |
| 2020 | $1,857 -4% | $119,990 |
| 2019 | $1,934 -4.3% | $119,990 |
| 2018 | $2,022 +14.9% | $119,990 |
| 2017 | $1,760 +0.9% | $119,990 |
| 2016 | $1,744 | $119,990 |
| 2015 | $1,744 | $119,990 +6.5% |
| 2014 | $1,744 +2.2% | $112,680 |
| 2013 | $1,706 -1% | $112,680 |
| 2012 | $1,724 +6.3% | $112,680 |
| 2011 | $1,622 | $112,680 |
| 2010 | $1,622 +5.3% | $112,680 |
| 2009 | $1,540 +0.5% | $112,680 |
| 2008 | $1,532 | $112,680 |
| 2007 | $1,532 | $112,680 |
Find assessor info on the county website
Monthly payment
Est. payment
Payment breakdown
Explore the cost of this home by adjusting the details. Changes won't be saved.Climate risks
Neighborhood: 52752
Nearby schools
Schools provided by the listing agent
- District: 6759
Source: MRED as distributed by MLS GRID. This data may not be complete. We recommend contacting the local school district to confirm school assignments for this home.

Similar homes
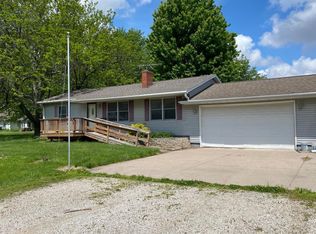
- $269,9003 bd2 ba1.8k sqft207 Us Highway 61, Wapello, IA 52653For Sale By Owner

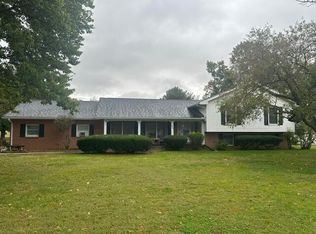
- $209,0004 bd2 ba1.8k sqft17405 I Ave, Letts, IA 52754For Sale
 MLS ID #26-621, ANDREW ANDERSON. Muscatine BOR
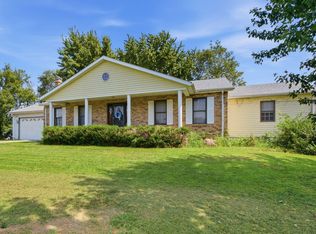
- $239,9003 bd4 ba1.8k sqft503 Washington St, Wapello, IA 52653For Sale
 MLS ID #26-682, TRISH HAHN-WHITE. Muscatine BOR
- $269,9003 bd2 ba1.8k sqft1371 50th St, New Boston, IL 61272For Sale
 MLS ID #26-578, HEATHER BROSSART. Muscatine BOR
