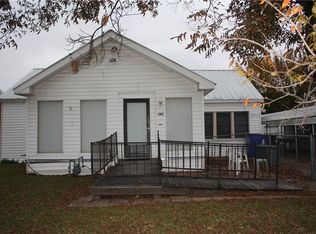
Welcome to 209 N McGraw Street in the heart of Forney—a charming home that blends character, comfort, and convenience. Ideally located just minutes from downtown, this property offers easy access to local dining, shopping, and community events while maintaining a peaceful residential feel.
Step inside to discover a functional layout filled with natural light and inviting living spaces, perfect for both everyday living and entertaining. The home features well-sized bedrooms, a comfortable living area, and a kitchen designed for practicality and flow.
The spacious lot provides plenty of room to enjoy the outdoors—whether you're relaxing, gardening, or hosting gatherings. Mature surroundings and established neighborhood charm add to the appeal.
Whether you're a first-time buyer, investor, or looking to downsize, this home presents a fantastic opportunity in a growing area with strong community roots and convenient access to major highways for an easy commute.
Sold
Price Unknown
209 N McGraw St, Forney, TX 75126
2beds
1,120sqft
Single Family Residence
Built in 1970
0.28 Acres Lot
$151,900 Zestimate®
$--/sqft
$1,631 Estimated rent
Home value
$151,900
$140,000 - $164,000
$1,631/mo
Zestimate® history
Owner options
List your home for rent
$1,631/mo
Rent Zestimate®
Find your next renter with Zillow Rental Manager. Plus, with online applications, you can quickly screen prospective tenants – for free.
$1,631/mo
Rent Zestimate®
Refinance and save
Refinancing to a lower rate could help reduce your monthly payments and save thousands over the life of the loan.
Explore your selling options
Work with a Zillow partner agent
Leverage their expertise and Zillow's premium Showcase listings to get your home seen by more buyers.
Get startedList with your own agent
Get your home in front of millions of buyers by listing it on Zillow.
Learn how to do itSell it yourself
Take full control of how buyers see your home on Zillow by listing For Sale by Owner (FSBO).
List your homeWhat's special
Spacious lotInviting living spacesEstablished neighborhood charmMature surroundingsWell-sized bedrooms
Zillow last checked:
Listing updated:
Listed by:
Christie Cannon 0456906 972-215-7747,
LPT Realty LLC 972-215-7747,
Robert White 0819966 817-301-7775,
LPT Realty LLC
Bought with:
Non-NTREIS MLS Licensee
NON MLS
Source: NTREIS,MLS#: 21261541
Facts & features
Interior
Bedrooms & bathrooms
- Bedrooms: 2
- Bathrooms: 2
- Full bathrooms: 2
Primary bedroom
- Features: Ceiling Fan(s), En Suite Bathroom
- Level: First
- Dimensions: 11 x 12
Bedroom
- Features: Ceiling Fan(s), En Suite Bathroom
- Level: First
- Dimensions: 13 x 12
Primary bathroom
- Features: Built-in Features, En Suite Bathroom
- Level: First
- Dimensions: 5 x 9
Other
- Level: First
- Dimensions: 5 x 9
Kitchen
- Features: Built-in Features, Eat-in Kitchen, Granite Counters, Kitchen Island
- Level: First
- Dimensions: 13 x 16
Laundry
- Level: First
- Dimensions: 13 x 7
Living room
- Level: First
- Dimensions: 11 x 12
Heating
- Central
Cooling
- Central Air, Ceiling Fan(s)
Appliances
- Included: Dryer, Dishwasher, Electric Cooktop, Electric Oven, Disposal, Refrigerator, Washer
Features
- Built-in Features, Decorative/Designer Lighting Fixtures, Granite Counters, High Speed Internet, Kitchen Island, Open Floorplan, Pantry
- Flooring: Hardwood
- Windows: Window Coverings
- Has basement: No
- Number of fireplaces: 1
- Fireplace features: Outside, Stone
Interior area
- Total interior livable area: 1,120 sqft
Property
Parking
- Total spaces: 2
- Parking features: Garage
- Attached garage spaces: 2
Features
- Levels: One
- Stories: 1
- Patio & porch: Patio, Covered
- Pool features: None
- Fencing: Wood
Lot
- Size: 0.28 Acres
- Features: Interior Lot, Few Trees
Details
- Parcel number: 44950
Construction
Type & style
- Home type: SingleFamily
- Architectural style: Ranch,Detached
- Property subtype: Single Family Residence
Materials
- Stone Veneer, Stucco
- Foundation: Slab
Condition
- Year built: 1970
Utilities & green energy
- Sewer: Public Sewer
- Water: Public
- Utilities for property: Sewer Available, Water Available
Community & HOA
Community
- Security: Smoke Detector(s)
- Subdivision: W J Garrett
HOA
- Has HOA: No
Location
- Region: Forney
Financial & listing details
- Tax assessed value: $232,887
- Annual tax amount: $4,589
- Date on market: 5/7/2026
- Cumulative days on market: 10 days
- Listing terms: Cash,Conventional
- Exclusions: NA
Price history
| Date | Event | Price |
|---|---|---|
| 6/9/2026 | Sold | -- |
Source: NTREIS #21261541 Report a problem | ||
| 5/27/2026 | Pending sale | $179,000$160/sqft |
Source: NTREIS #21261541 Report a problem | ||
| 5/18/2026 | Contingent | $179,000$160/sqft |
Source: NTREIS #21261541 Report a problem | ||
| 5/7/2026 | Listed for sale | $179,000+19.4%$160/sqft |
Source: NTREIS #21261541 Report a problem | ||
| 9/15/2018 | Sold | -- |
Source: Agent Provided Report a problem | ||
| 9/4/2018 | Pending sale | $149,900$134/sqft |
Source: RE/MAX Landmark #13912826 Report a problem | ||
| 8/23/2018 | Listed for sale | $149,900+25%$134/sqft |
Source: RE/MAX Landmark #13912826 Report a problem | ||
| 7/20/2015 | Listing removed | $119,900$107/sqft |
Source: Riter Group #13134658 Report a problem | ||
| 5/23/2015 | Pending sale | $119,900$107/sqft |
Source: Riter Group #13134658 Report a problem | ||
| 5/16/2015 | Listed for sale | $119,900$107/sqft |
Source: Riter Group #13134658 Report a problem | ||
| 5/5/2015 | Pending sale | $119,900$107/sqft |
Source: Riter Group #13134658 Report a problem | ||
| 4/23/2015 | Listed for sale | $119,900$107/sqft |
Source: Riter Group #13134658 Report a problem | ||
Public tax history
| Year | Property taxes | Tax assessment |
|---|---|---|
| 2025 | $2,787 -2.3% | $216,114 +10% |
| 2024 | $2,853 +18.7% | $196,467 +10% |
| 2023 | $2,403 -20.9% | $178,606 +10% |
| 2022 | $3,039 -2% | $162,369 +10% |
| 2021 | $3,103 -16% | $147,608 -3.3% |
| 2020 | $3,692 | $152,660 +25.1% |
| 2019 | -- | $121,990 +34.9% |
| 2018 | $2,432 | $90,440 +2.2% |
| 2017 | $2,432 +28% | $88,460 +29.4% |
| 2016 | $1,901 +74.1% | $68,380 +7.9% |
| 2015 | $1,092 | $63,380 +64.8% |
| 2014 | $1,092 | $38,450 -2.3% |
| 2013 | -- | $39,360 -1.2% |
| 2012 | -- | $39,820 -2.3% |
| 2011 | -- | $40,770 -2.2% |
| 2010 | -- | $41,670 -2.1% |
| 2009 | -- | $42,580 -2.1% |
| 2008 | -- | $43,480 -1.2% |
| 2007 | -- | $44,020 +3.6% |
| 2006 | -- | $42,480 +12.2% |
| 2005 | -- | $37,870 |
| 2004 | -- | $37,870 +8.7% |
| 2003 | -- | $34,840 |
| 2002 | -- | -- |
| 2001 | -- | $31,800 |
Find assessor info on the county website
Neighborhood: 75126
Nearby homes
- $190,400-- bd1 ba1.1k sqft207 N McGraw St, Forney, TX 75126Off Market
- $187,0002 bd2 ba1.4k sqft305 Buffalo St, Forney, TX 75126Off Market
- $242,000-- bd2 ba1.6k sqft304 Buffalo St, Forney, TX 75126Off Market
- $---- bd1 ba1.3k sqft205 N McGraw St, Forney, TX 75126Sold
- $176,600-- bd2 ba1.3k sqft302 Buffalo St, Forney, TX 75126Off Market
- $398,300-- bd2 ba2.5k sqft306 W Buffalo St, Forney, TX 75126Off Market
- $202,4003 bd2 ba1.3k sqft302 W Buffalo St, Forney, TX 75126Off Market
- $245,1003 bd2 ba1.3k sqft203 N McGraw St, Forney, TX 75126Off Market
Nearby schools
GreatSchools rating
- 4/10Jones Int SCGrades: 5-6Distance: 1.2 mi
- 8/10Warren Middle SchoolGrades: 7-8Distance: 1.2 mi
- 5/10Forney High SchoolGrades: 9-12Distance: 2.1 mi
Schools provided by the listing agent
- Elementary: Claybon
- Middle: Warren
- High: Forney
- District: Forney ISD
Source: NTREIS. This data may not be complete. We recommend contacting the local school district to confirm school assignments for this home.
Get a cash offer in 3 minutes
Find out how much your home could sell for in as little as 3 minutes with a no-obligation cash offer.
Estimated market value
$151,900
Get a cash offer in 3 minutes
Find out how much your home could sell for in as little as 3 minutes with a no-obligation cash offer.
Estimated market value
$151,900
- Texas
- Kaufman County
- Forney
- 75126
- 209 N McGraw St
