Skip main navigation
Sold
  • $220,000

    209 N Oakland St, Colfax, IN 46035

    3beds
    2,778sqft
    Residential, Single Family Residence
    Built in 1908
    7,405 Square Feet Lot
    $227,500 Zestimate®
    $79/sqft
    $1,531 Estimated rent

    Home value

    $227,500

    Estimated sales range

    Not available

    $1,531/mo

    Zestimate® history
    Loading
    Loading...

    Owner options

    List your home for rent

    $1,531/mo

    Rent Zestimate®

    Find your next renter with Zillow Rental Manager. Plus, with online applications, you can quickly screen prospective tenants – for free.

    Learn more

    $1,531/mo

    Rent Zestimate®

    Refinance and save

    $1,376/mo

    Est. payment

    Refinancing to a lower rate could help reduce your monthly payments and save thousands over the life of the loan.

    See today's rates

    $1,376/mo

    Est. payment

    Explore your selling options

    Work with a Zillow partner agent

    Leverage their expertise and Zillow's premium Showcase listings to get your home seen by more buyers.

    Get started

    List with your own agent

    Get your home in front of millions of buyers by listing it on Zillow.

    Learn how to do it

    Sell it yourself

    Take full control of how buyers see your home on Zillow by listing For Sale by Owner (FSBO).

    List your home

    What's special

    Timeless brick fireplacePrimary suiteGenerous bedroomsWindow seatClassic wraparound front porchAttached bonus roomOpen staircase
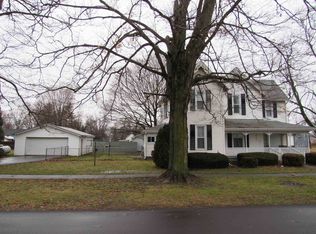
    *OPEN HOUSE SUN Noon-2pm* Welcome to a one-of-a-kind Craftsman charmer nestled in the heart of Colfax! This 3 bedroom, 1.5 bath home offers 1,852 square feet of beautifully preserved character and thoughtful updates. From the moment you arrive, you'll be drawn in by the classic wraparound front porch - the perfect spot to sip your morning coffee or relax on the porch swing as you enjoy small-town living at its finest. Step inside to discover stunning original hardwood floors, rich 8-inch woodwork, and gorgeous stained glass windows that fill the living room with warmth and vintage charm. Cozy up by the timeless brick fireplace with a wood-burning insert, flanked by built-in bookcases and a window seat ideal for curling up with a good book. The updated kitchen blends modern convenience with classic style, featuring stainless steel appliances, a granite-topped center island, and plenty of space for family gatherings and holiday meals. An open staircase leads you upstairs to three generous bedrooms, including a primary suite with an attached bonus room - perfect for a home office, nursery, or private retreat. Situated on a spacious corner lot shaded by mature trees, this property also includes a 40x22 detached garage with a dedicated woodshop and wood-burning stove - a perfect space for hobbyists, makers, or extra storage. Recent updates include a newer roof (just 3 years old) and modernized electrical service. Full of small-town charm, timeless craftsmanship, and modern updates, this Colfax gem is a unique property you won't want to miss!

    Zillow last checked:

    Listing updated:

    Listed by:

    Sarah Hubley 260-242-1543,

    Mike Thomas Associates

    Bought with:

    Jordan Moody

    Keller Williams Indpls Metro N

    Source: MIBOR as distributed by MLS GRID,MLS#: 22035038MLS Logo

    Facts & features

    Interior

    Bedrooms & bathrooms
    • Bedrooms: 3
    • Bathrooms: 2
    • Full bathrooms: 1
    • 1/2 bathrooms: 1
    • Main level bathrooms: 1
    Primary bedroom
    • Features: Hardwood
    • Level: Upper
    • Area: 182 Square Feet
    • Dimensions: 14x13
    Bedroom 2
    • Features: Hardwood
    • Level: Upper
    • Area: 168 Square Feet
    • Dimensions: 14x12
    Bedroom 3
    • Features: Hardwood
    • Level: Upper
    • Area: 168 Square Feet
    • Dimensions: 14x12
    Dining room
    • Features: Hardwood
    • Level: Main
    • Area: 168 Square Feet
    • Dimensions: 14x12
    Kitchen
    • Features: Vinyl
    • Level: Main
    • Area: 168 Square Feet
    • Dimensions: 14x12
    Laundry
    • Features: Laminate
    • Level: Main
    • Area: 56 Square Feet
    • Dimensions: 8x7
    Living room
    • Features: Hardwood
    • Level: Main
    • Area: 294 Square Feet
    • Dimensions: 21x14
    Office
    • Features: Hardwood
    • Level: Upper
    • Area: 88 Square Feet
    • Dimensions: 11x8
    Heating
    • Hot Water
    Cooling
    • Window Unit(s)
    Appliances
    • Included: Dishwasher, Dryer, Gas Oven, Refrigerator, Free-Standing Freezer, Washer, Water Softener Owned, Trash Compactor
    • Laundry: Laundry Room
    Features
    • Attic Access, Attic Pull Down Stairs, Hardwood Floors, Walk-In Closet(s), Kitchen Island
    • Flooring: Hardwood
    • Windows: Wood Work Painted, WoodWorkStain/Painted, Wood Work Stained
    • Basement: Full,Interior Entry,Storage Space,Unfinished
    • Attic: Access Only,Pull Down Stairs
    • Number of fireplaces: 1
    • Fireplace features: Dining Room, Masonry, Living Room
    Interior area
    • Total structure area: 2,778
    • Total interior livable area: 2,778 sqft
    • Finished area below ground: 0

    Property

    Parking
    • Total spaces: 4
    • Parking features: Detached
    • Garage spaces: 4
    Features
    • Levels: Two
    • Stories: 2
    • Patio & porch: Wrap Around
    Lot
    • Size: 7,405 Square Feet
    • Features: Corner Lot, Curbs, Sidewalks, Mature Trees, Trees-Small (Under 20 Ft)
    Details
    • Additional structures: Barn Storage
    • Parcel number: 121308183001000014
    • Horse amenities: None

    Construction

    Type & style
    • Home type: SingleFamily
    • Architectural style: Craftsman
    • Property subtype: Residential, Single Family Residence
    Materials
    • Shingle/Shake, Brick
    • Foundation: Block
    Condition
    • New construction: No
    • Year built: 1908

    Utilities & green energy

    • Water: Municipal/City

    Community & HOA

    Community
    • Features: Suburban
    • Subdivision: No Subdivision
    HOA
    • Has HOA: No
    Location
    • Region: Colfax

    Financial & listing details

    • Price per square foot: $79/sqft
    • Tax assessed value: $174,500
    • Annual tax amount: $3,204
    • Date on market: 4/25/2025
    • Cumulative days on market: 5 days

    Price history

    DateEventPrice
    5/30/2025Sold$220,000+5.3%$79/sqft
    Source: MIBOR as distributed by MLS GRID #22035038 Report a problem
    4/30/2025Pending sale$208,900$75/sqft
    Source: MIBOR as distributed by MLS GRID #22035038 Report a problem
    4/25/2025Listed for sale$208,900-37.6%$75/sqft
    Source: MIBOR as distributed by MLS GRID #22035038 Report a problem
    2/17/2025Listing removed$334,900+3.1%
    Source: IRMLS #202434337 Report a problem
    9/24/2024Price change$324,900-3%$117/sqft
    Source: MIBOR as distributed by MLS GRID #21994664 Report a problem
    8/24/2024Price change$334,900-4.3%$121/sqft
    Source: MIBOR as distributed by MLS GRID #21994664 Report a problem
    8/7/2024Listed for sale$349,900$126/sqft
    Source: MIBOR as distributed by MLS GRID #21994664 Report a problem

    Public tax history

    YearProperty taxesTax assessment
    2025$3,204 -0.4%$174,500 +9.1%
    2024$3,218 +2124.2%$159,900
    2023$145 +2%$159,900 +20%
    2022$142 +2%$133,300 +49.4%
    2021$139 +2%$89,200 +1%
    2020$136 -10.1%$88,300
    2019$152 -53.5%$88,300
    2018$326 +0.8%$88,300
    2017$323 +0.8%$88,300 +7%
    2016$321 +3.7%$82,500 +12.1%
    2014$310 -3.1%$73,600 -3%
    2013$319 +1.8%$75,900 +1.1%
    2012$314 -12.6%$75,100 -7.5%
    2011$359 +5.1%$81,200
    2010$342 +2.8%$81,200 -2.2%
    2009$332 $83,000
    Find assessor info on the county website

    Neighborhood: 46035

    Nearby schools

    GreatSchools rating
    Get pre-qualified for a loan
    At Zillow Home Loans, we can pre-qualify you in as little as 5 minutes with no impact to your credit score.

    An equal housing lender. NMLS #10287.