HUGE PRICE DROP OF $25,000.00. Step into a piece of Greenfield history! Built in 1854, this distinctive Colonial-inspired home blends period character with spacious, comfortable living in the heart of downtown Greenfield. Its classic symmetrical facade, tall windows, decorative scrollwork and second-story balcony create a memorable first impression. Inside, raised ceilings, hardwood floors, substantial trim and gorgeous woodwork continue the home's timeless appeal. Newer roof. HVAC. Hot water heater and windows are one of many upgraded features. A welcoming foyer introduces the gracious layout, including formal living and dining rooms well suited for entertaining. The open kitchen features abundant cabinetry and a convenient pass-through to the exceptionally spacious family room, where new carpet adds a fresh, comfortable touch. Rare spacious main level primary bedroom along with a full bathroom offers main floor level living at its finest with a separate convenient laundry room. Upstairs are three additional spacious bedrooms and a second full bathroom. This versatile space offers possibilities as a fourth bedroom, dressing room, gym, nursery, office, hobby room or private retreat. Accessible from the upstairs landing, the balcony overlooks the front yard and adds another unique architectural detail. Outside, enjoy a pleasant backyard with mature landscaping and plenty of room for outdoor activities. An oversized detached two-car garage provides valuable additional storage. Rich with architectural character and offering a layout not often found in newer construction, this one-of-a-kind home is an appealing opportunity for those who appreciate the craftsmanship, generous room sizes and enduring charm of a historic residence.
Active
Price cut: $25K (8/24)
$325,000
209 N Pennsylvania St, Greenfield, IN 46140
4beds
2,820sqft
Residential, Single Family Residence
Built in 1854
8,712 Square Feet Lot
$-- Zestimate®
$115/sqft
$-- HOA
What's special
Distinctive colonial-inspired homeOversized detached two-car garageSubstantial trimWelcoming foyerTall windowsRaised ceilingsDecorative scrollwork
- 35 days
- 897
- 61
Zillow last checked:
Listing updated:
Listed by:
Sathya Kattragadda 317-833-2000,
CENTURY 21 Scheetz,
Rebecca Upton 317-777-8385,
CENTURY 21 Scheetz
Source: MIBOR as distributed by MLS GRID,MLS#: 22117063
Facts & features
Interior
Bedrooms & bathrooms
- Bedrooms: 4
- Bathrooms: 2
- Full bathrooms: 2
- Main level bathrooms: 1
- Main level bedrooms: 1
Bedroom 2
- Level: Upper
- Area: 255 Square Feet
- Dimensions: 17x15
Bedroom 3
- Level: Upper
- Area: 238 Square Feet
- Dimensions: 17x14
Bedroom 4
- Features: Luxury Vinyl Plank
- Level: Upper
- Area: 216 Square Feet
- Dimensions: 18x12
Other
- Level: Main
- Area: 238 Square Feet
- Dimensions: 17x14
Dining room
- Level: Main
- Area: 143 Square Feet
- Dimensions: 13x11
Family room
- Level: Main
- Area: 462 Square Feet
- Dimensions: 33x14
Kitchen
- Features: Luxury Vinyl Plank
- Level: Main
- Area: 165 Square Feet
- Dimensions: 15x11
Laundry
- Features: Luxury Vinyl Plank
- Level: Main
- Area: 54 Square Feet
- Dimensions: 9x6
Living room
- Level: Main
- Area: 238 Square Feet
- Dimensions: 17x14
Heating
- Forced Air, Natural Gas
Cooling
- Central Air
Appliances
- Included: Dishwasher, Dryer, Electric Oven, Range Hood, Refrigerator
- Laundry: Main Level
Features
- High Ceilings, Entrance Foyer
- Windows: WoodWorkStain/Painted
- Has basement: No
Interior area
- Total structure area: 2,820
- Total interior livable area: 2,820 sqft
Property
Parking
- Total spaces: 2
- Parking features: Detached
- Garage spaces: 2
- Details: Garage Parking Other(Garage Door Opener, Service Door)
Features
- Levels: Two
- Stories: 2
- Exterior features: Balcony
Lot
- Size: 8,712 Square Feet
- Features: Sidewalks, Mature Trees
Details
- Parcel number: 300732401044000009
- Horse amenities: None
Construction
Type & style
- Home type: SingleFamily
- Architectural style: Colonial
- Property subtype: Residential, Single Family Residence
Materials
- Vinyl Siding
- Foundation: Cellar
Condition
- New construction: No
- Year built: 1854
Utilities & green energy
- Water: Public
Community & HOA
Community
- Subdivision: M & H
HOA
- Has HOA: No
Location
- Region: Greenfield
Financial & listing details
- Price per square foot: $115/sqft
- Tax assessed value: $192,100
- Annual tax amount: $866
- Date on market: 7/31/2026
- Cumulative days on market: 38 days
Estimated market value
Not available
Estimated sales range
Not available
Not available
Price history
| Date | Event | Price |
|---|---|---|
| 8/24/2026 | Price change | $325,000-7.1%$115/sqft |
Source:  MIBOR as distributed by MLS GRID #22117063 Report a problem MIBOR as distributed by MLS GRID #22117063 Report a problem | ||
| 7/31/2026 | Listed for sale | $350,000$124/sqft |
Source: MIBOR as distributed by MLS GRID #22117063 Report a problem | ||
Public tax history
| Year | Property taxes | Tax assessment |
|---|---|---|
| 2025 | $849 +2% | $192,100 -1.8% |
| 2024 | $833 +2% | $195,700 +8.4% |
| 2023 | $816 +2% | $180,500 +23.6% |
| 2022 | $800 +2% | $146,000 +9% |
| 2021 | $785 -15% | $133,900 +3.9% |
| 2020 | $923 +2% | $128,900 +4% |
| 2019 | $905 +2% | $123,900 -0.1% |
| 2018 | $888 +4% | $124,000 +2.4% |
| 2017 | $853 | $121,100 +3.6% |
| 2016 | $853 +2% | $116,900 +3.5% |
| 2014 | $836 +2% | $113,000 +2.1% |
| 2013 | $820 +2% | $110,700 +2% |
| 2012 | $804 +2% | $108,500 -2% |
| 2011 | $788 +2% | $110,700 |
| 2010 | $773 +2% | $110,700 -6.9% |
| 2009 | $758 -2.9% | $118,900 +3.7% |
| 2007 | $780 -5.6% | $114,700 +3.3% |
| 2006 | $826 | $111,000 +3.6% |
| 2005 | -- | $107,100 |
Find assessor info on the county website
Monthly payment
Est. payment
Payment breakdown
Explore the cost of this home by adjusting the details. Changes won't be saved.Climate risks
Neighborhood: 46140
Nearby schools
Schools provided by the listing agent
- Middle: Greenfield Central Junior High Sch
- High: Greenfield-Central High School
Source: MIBOR as distributed by MLS GRID. This data may not be complete. We recommend contacting the local school district to confirm school assignments for this home.
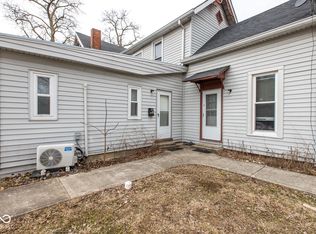
- $132,4003 bd1 ba950 sqft215 N Pennsylvania St, Greenfield, IN 46140Off Market
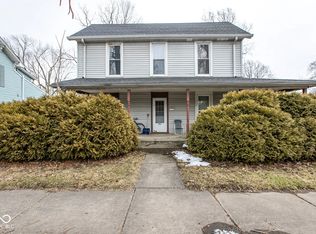
- $192,5007 bd4 ba-- sqft203 N Pennsylvania St, Greenfield, IN 46140Sold
- $--1 bd1 ba450 sqft203 N Pennsylvania St UNIT 2, Greenfield, IN 46140Off Market
- $--2 bd1 ba-- sqft203 N Pennsylvania St APT 1, Greenfield, IN 46140Off Market
Similar homes
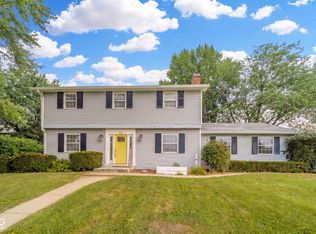
- $355,0004 bd3 ba2.9k sqft908 Whispering Trl, Greenfield, IN 46140Active
 MLS ID #22115969, Mary Cordle, Berkshire Hathaway Home. MIBOR as distributed by MLS GRID
 - $335,0003 bd2 ba1.7k sqft3805 N Strahl Dr, Greenfield, IN 46140Active
 MLS ID #22120833, Duane Trinkle, F.C. Tucker Company. MIBOR as distributed by MLS GRID
 - $429,9005 bd4 ba3.1k sqft222 Douglas St, Greenfield, IN 46140Active
 MLS ID #22116216, Brian Wayman, CENTURY 21 Scheetz. MIBOR as distributed by MLS GRID
 - $225,0003 bd2 ba1.7k sqft402 N Noble St, Greenfield, IN 46140Active
 MLS ID #22110368, Angela Delise, Keller Williams Indpls Metro N. MIBOR as distributed by MLS GRID
