Nestled on over 5 stunning acres in Louisburg, this extraordinary private retreat offers the perfect balance of refined craftsmanship, peaceful outdoor living, and modern smart-home convenience. Complete with a beautiful stocked pond, expansive outdoor space, and thoughtfully designed interiors, 209 N. Pointe Drive is a rare opportunity to own a truly special property. Inside, quality and character shine throughout. The heart of the home is the beautifully appointed kitchen featuring solid maple wood cabinetry and an oversized custom island handcrafted by The Workshops of David T. Smith of Ohio. Designed for both entertaining and everyday living, the custom island also includes a built-in beverage refrigerator, while the induction cooktop stove delivers modern performance and sleek functionality. A full suite of kitchen appliances was replaced in 2024, providing added style, efficiency, and peace of mind. Designed with flexibility and comfort in mind, the home also features two additional rooms currently being used as offices -- ideal for remote work, creative spaces, homeschooling, fitness, or guest accommodations. The beautiful primary suite serves as a relaxing private retreat, complete with a spacious sitting area perfect for reading, morning coffee, or unwinding at the end of the day. Modern technology is seamlessly integrated throughout the home, including Bluetooth-compatible HUE recessed lighting downstairs and Wyze Bluetooth thermostats, allowing for customizable comfort and smart-home convenience. Upstairs, the finished second level offers exceptional space with two additional bedrooms, a full bath, and a large bonus room ideal for recreation, media space, guests, or multi-generational living. Outside is where this property truly comes alive. The serene pond is stocked with largemouth bass, smallmouth bass, catfish, and sunfish, creating your own private fishing retreat just steps from the home. A charming chicken coop further enhances the property's idyllic homestead appeal, while the expansive acreage offers endless opportunities for gardening, recreation, and enjoying unmatched privacy. Whether you're searching for a peaceful escape, an entertainer's dream, or a property that combines country living with elevated craftsmanship and smart modern upgrades, 209 N. Pointe Drive delivers an exceptional lifestyle both inside and out.
Sold for $575,000
$575,000
209 N Pointe Dr, Louisburg, NC 27549
4beds
3,706sqft
Single Family Residence, Residential
Built in 2006
5.34 Acres Lot
$575,700 Zestimate®
$155/sqft
$2,603 Estimated rent
Home value
$575,700
$547,000 - $604,000
$2,603/mo
Zestimate® history
Owner options
List your home for rent
$2,603/mo
Rent Zestimate®
Find your next renter with Zillow Rental Manager. Plus, with online applications, you can quickly screen prospective tenants – for free.
$2,603/mo
Rent Zestimate®
Refinance and save
$3,416/mo
Est. payment
Refinancing to a lower rate could help reduce your monthly payments and save thousands over the life of the loan.
$3,416/mo
Est. payment
Explore your selling options
Work with a Zillow partner agent
Leverage their expertise and Zillow's premium Showcase listings to get your home seen by more buyers.
Get startedList with your own agent
Get your home in front of millions of buyers by listing it on Zillow.
Learn how to do itSell it yourself
Take full control of how buyers see your home on Zillow by listing For Sale by Owner (FSBO).
List your homeWhat's special
Beautiful stocked pondBeautifully appointed kitchenThoughtfully designed interiorsSolid maple wood cabinetryExpansive outdoor space
Zillow last checked:
Listing updated:
Listed by:
Maryalyce Summers 919-561-0532,
Coldwell Banker HPW
Bought with:
Bre Charlton, 298374
DASH Carolina
Source: Doorify MLS,MLS#: 10169264
Facts & features
Interior
Bedrooms & bathrooms
- Bedrooms: 4
- Bathrooms: 3
- Full bathrooms: 3
Heating
- Electric, Heat Pump
Cooling
- Ceiling Fan(s), Central Air, Heat Pump
Appliances
- Included: Dishwasher, Electric Range, Electric Water Heater, Microwave, Range Hood, Refrigerator, Washer/Dryer, Water Heater, Wine Refrigerator
- Laundry: Electric Dryer Hookup, Laundry Room, Main Level
Features
- Bathtub Only, Bathtub/Shower Combination, Ceiling Fan(s), Crown Molding, Double Vanity, Eat-in Kitchen, Kitchen Island, Kitchen/Dining Room Combination, Natural Woodwork, Pantry, Master Downstairs, Recessed Lighting, Separate Shower, Shower Only, Smart Camera(s)/Recording, Smart Light(s), Smart Thermostat, Smooth Ceilings, Storage, Tray Ceiling(s), Walk-In Closet(s), Walk-In Shower, Water Closet, Whirlpool Tub
- Flooring: Laminate, Vinyl
- Doors: French Doors
- Windows: Bay Window(s), Blinds
- Number of fireplaces: 1
- Fireplace features: Family Room, Gas Log
Interior area
- Total structure area: 3,706
- Total interior livable area: 3,706 sqft
- Finished area above ground: 3,706
- Finished area below ground: 0
Property
Parking
- Parking features: Driveway, Gravel
Features
- Levels: Two
- Stories: 2
- Patio & porch: Front Porch, Side Porch
- Exterior features: Dog Run, Fire Pit, Private Yard, Smart Camera(s)/Recording, Storage
- Pool features: None
- Spa features: None
- Fencing: Back Yard, Chain Link
- Has view: Yes
- View description: Pond
- Has water view: Yes
- Water view: Pond
Lot
- Size: 5.34 Acres
- Features: Back Yard, Farm, Front Yard, Open Lot, Pasture, Pond on Lot, Views
Details
- Additional structures: Barn(s), Covered Arena, Kennel/Dog Run, Outbuilding, Poultry Coop, Shed(s), Storage
- Parcel number: 025244
- Zoning: FCO R-30
- Special conditions: Standard
- Horses can be raised: Yes
Construction
Type & style
- Home type: SingleFamily
- Architectural style: Farmhouse, Traditional
- Property subtype: Single Family Residence, Residential
Materials
- Stone, Vinyl Siding
- Roof: Asphalt, Shingle
Condition
- New construction: No
- Year built: 2006
- Major remodel year: 2006
Utilities & green energy
- Sewer: Septic Tank
- Water: Private, Well
- Utilities for property: Cable Connected, Septic Connected, Water Connected
Community & HOA
Community
- Subdivision: North Pointe
HOA
- Has HOA: No
Location
- Region: Louisburg
Financial & listing details
- Price per square foot: $155/sqft
- Tax assessed value: $559,440
- Annual tax amount: $3,298
- Date on market: 5/22/2026
- Road surface type: Asphalt
Price history
| Date | Event | Price |
|---|---|---|
| 6/23/2026 | Sold | $575,000$155/sqft |
Source:  Doorify MLS #10169264 Report a problem Doorify MLS #10169264 Report a problem | ||
| 5/24/2026 | Pending sale | $575,000$155/sqft |
Source: Doorify MLS #10169264 Report a problem | ||
| 5/22/2026 | Listed for sale | $575,000+91.7%$155/sqft |
Source: Doorify MLS #10169264 Report a problem | ||
| 7/15/2019 | Sold | $299,900$81/sqft |
Source: Doorify MLS #2257978 Report a problem | ||
| 6/1/2019 | Pending sale | $299,900$81/sqft |
Source: RE/MAX Reliance #2257978 Report a problem | ||
| 5/30/2019 | Listed for sale | $299,900+17.7%$81/sqft |
Source: RE/MAX Reliance #2257978 Report a problem | ||
| 2/26/2015 | Listing removed | $254,900$69/sqft |
Source: Fonville Morisey Realty #1981069 Report a problem | ||
| 1/6/2015 | Price change | $254,900-5.6%$69/sqft |
Source: Fonville Morisey Realty #1981069 Report a problem | ||
| 12/5/2014 | Listed for sale | $269,900+5.8%$73/sqft |
Source: Fonville Morisey Realty #1981069 Report a problem | ||
| 10/13/2014 | Listing removed | $255,000$69/sqft |
Source: Keller Williams Realty #1947789 Report a problem | ||
| 9/20/2014 | Price change | $255,000-5.5%$69/sqft |
Source: Keller Williams Realty #1947789 Report a problem | ||
| 8/23/2014 | Price change | $269,900-1.8%$73/sqft |
Source: Keller Williams Realty #1947789 Report a problem | ||
| 5/10/2014 | Price change | $274,900-1.1%$74/sqft |
Source: Keller Williams Realty #1947789 Report a problem | ||
| 11/7/2013 | Listed for sale | $278,000-2.5%$75/sqft |
Source: Jagger Inc. , RE/MAX Hometown #1919144 Report a problem | ||
| 6/30/2008 | Sold | $285,000-9.5%$77/sqft |
Source: Agent Provided Report a problem | ||
| 3/9/2008 | Listing removed | $314,900$85/sqft |
Source: Homes & Land #952088 Report a problem | ||
| 2/14/2008 | Listed for sale | $314,900+599.8%$85/sqft |
Source: Homes & Land #952088 Report a problem | ||
| 5/20/2005 | Sold | $45,000$12/sqft |
Source: Public Record Report a problem | ||
Public tax history
| Year | Property taxes | Tax assessment |
|---|---|---|
| 2025 | $3,299 +1.7% | $559,440 |
| 2024 | $3,243 +23.5% | $559,440 +91.2% |
| 2023 | $2,626 +0.4% | $292,610 |
| 2022 | $2,616 +29.4% | -- |
| 2021 | $2,023 -1.1% | -- |
| 2020 | $2,045 +1.5% | -- |
| 2019 | $2,015 -6.7% | $221,000 |
| 2018 | $2,160 | $221,000 +4.9% |
| 2017 | $2,160 | $210,590 |
| 2016 | $2,160 | $210,590 |
| 2015 | $2,160 +6.1% | $210,590 |
| 2014 | $2,035 | $210,590 |
| 2013 | -- | $210,590 |
| 2012 | -- | $210,590 +7.7% |
| 2011 | -- | $195,517 -32.5% |
| 2010 | -- | $289,617 |
| 2009 | -- | $289,617 |
| 2008 | -- | $289,617 |
| 2007 | -- | $289,617 +102% |
| 2006 | -- | $143,373 |
Find assessor info on the county website
Neighborhood: 27549
Nearby homes
- $83,9903.83 Acres205 N Pointe Dr, Louisburg, NC 27549Off Market
- $231,1003 bd2 ba1.9k sqft118 Pineview Dr, Louisburg, NC 27549Off Market
- $247,1003 bd2 ba1.8k sqft120 Pineview Dr, Louisburg, NC 27549Off Market
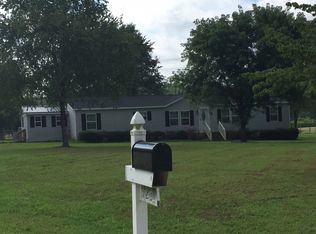
- $270,0003 bd2 ba1.1k sqft340 Old Halifax Rd, Louisburg, NC 27549Sold
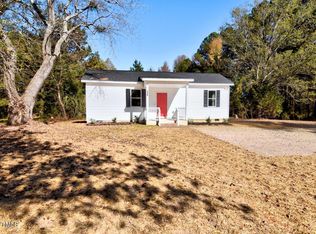
- $254,2004 bd2 ba1.2k sqft350 Old Halifax Rd, Louisburg, NC 27549Off Market
- $243,2003 bd2 ba1.9k sqft122 Pineview Dr, Louisburg, NC 27549Off Market
- $192,0003 bd2 ba1.3k sqft368 Old Halifax Rd, Louisburg, NC 27549Off Market
- $260,6004 bd3 ba1.9k sqft116 Pineview Dr, Louisburg, NC 27549Off Market
Nearby schools
GreatSchools rating
- 6/10Bunn ElementaryGrades: PK-5Distance: 2.3 mi
- 3/10Bunn MiddleGrades: 6-8Distance: 3 mi
- 4/10Bunn HighGrades: 9-12Distance: 3 mi
Schools provided by the listing agent
- Elementary: Franklin - Bunn Elementary
- Middle: Franklin - Bunn Middle
- High: Franklin - Bunn High
Source: Doorify MLS. This data may not be complete. We recommend contacting the local school district to confirm school assignments for this home.
Get a cash offer in 3 minutes
Find out how much your home could sell for in as little as 3 minutes with a no-obligation cash offer.
Estimated market value
$575,700
Get a cash offer in 3 minutes
Find out how much your home could sell for in as little as 3 minutes with a no-obligation cash offer.
Estimated market value
$575,700
- North Carolina
- Franklin County
- Louisburg
- 27549
- 209 N Pointe Dr
Nearby cities
Nearby zip codes
Other Louisburg Topics
