Skip main navigation
Sold for $535,000
Street View
  • $535,000

    209 N Queen St, Chestertown, MD 21620

    4beds
    2,328sqft
    Single Family Residence
    Built in 1885
    3,659 Square Feet Lot
    $545,400 Zestimate®
    $230/sqft
    $2,448 Estimated rent

    Home value

    $545,400

    Estimated sales range

    Not available

    $2,448/mo

    Zestimate® history
    Loading
    Loading...

    Owner options

    List your home for rent

    $2,448/mo

    Rent Zestimate®

    Find your next renter with Zillow Rental Manager. Plus, with online applications, you can quickly screen prospective tenants – for free.

    Learn more

    $2,448/mo

    Rent Zestimate®

    Refinance and save

    $3,290/mo

    Est. payment

    Refinancing to a lower rate could help reduce your monthly payments and save thousands over the life of the loan.

    See today's rates

    $3,290/mo

    Est. payment

    Explore your selling options

    Work with a Zillow partner agent

    Leverage their expertise and Zillow's premium Showcase listings to get your home seen by more buyers.

    Get started

    List with your own agent

    Get your home in front of millions of buyers by listing it on Zillow.

    Learn how to do it

    Sell it yourself

    Take full control of how buyers see your home on Zillow by listing For Sale by Owner (FSBO).

    List your home

    What's special

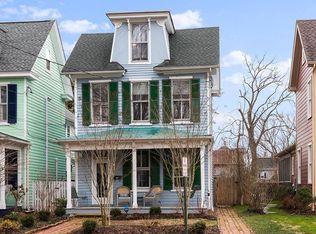
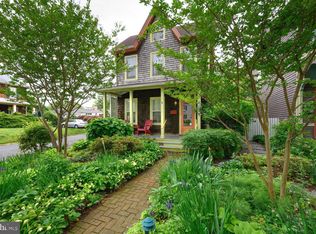
    Welcome to the historic Fannie Stuart home, c 1885 - a delightful Victorian home, with the perfect blend of classic elegance and modern comfort, blocks to downtown historic Chestertown and all it has to offer. This special residence boasts four spacious bedrooms, and two beautifully renovated bathrooms, offering ample space for relaxation and entertaining. Step inside to discover a warm and inviting interior featuring traditional wood floors, crown moldings, period touches throughout, and built-ins that enhance the home's character. Natural light pours in through the oversized windows, creating a bright and cheerful atmosphere throughout. You'll be pleasantly surprised by the tastefully updated chef's kitchen - where everyone will want to be - a sunny and comfortable living room, banquet sized dining room, a handsome full bath, and an added bonus room that could be used as a sun room, den, or even a 5th bedroom. The upper levels include 4 generous bedrooms with tree top views, and the other full bathroom. The exterior of the home is equally appealing, with an inviting front porch - a window to the neighborhood - that welcomes neighbors to join you. The low-maintenance lot, which is fenced in the rear and wonderful for pet parents, is adorned with trees and lush greenery providing a tranquil setting for unwinding after a long day. Enjoy peaceful views of the garden from one of two patios, making it an ideal spot for morning coffee or evening relaxation. Additional features include easy parking behind if you choose not to park out front, and storage space in an outdoor shed. With its timeless charm and modern amenities, this Victorian gem is ready to welcome you home. The Chester River, theater, weekly Farmer's Market, boutique shops, popular town events, and dining are all within a few blocks. Don’t miss the opportunity to make this enchanting property your own!

    Zillow last checked:

    Listing updated:

    Listed by:

    Andy Alderdice 301-466-5898,

    Long & Foster Real Estate, Inc.

    Bought with:

    Christine Leonard, RSR006825

    Redfin Corp

    Source: Bright MLS,MLS#: MDKE2004766MLS Logo

    Facts & features

    Interior

    Bedrooms & bathrooms
    • Bedrooms: 4
    • Bathrooms: 2
    • Full bathrooms: 2
    • Main level bathrooms: 1
    Heating
    • Hot Water, Propane, Electric, Natural Gas
    Cooling
    • Ceiling Fan(s), Central Air, Electric
    Appliances
    • Included: Dishwasher, Disposal, Dryer, Exhaust Fan, Oven/Range - Electric, Range Hood, Refrigerator, Washer, Electric Water Heater, Water Heater
    • Laundry: Laundry Room
    Features
    • Attic, Dining Area, Built-in Features, Crown Molding, Floor Plan - Traditional, Plaster Walls
    • Flooring: Wood
    • Doors: Storm Door(s)
    • Windows: Storm Window(s), Wood Frames, Window Treatments
    • Has basement: No
    • Has fireplace: No
    Interior area
    • Total structure area: 2,328
    • Total interior livable area: 2,328 sqft
    • Finished area above ground: 2,328

    Property

    Parking
    • Total spaces: 1
    • Parking features: On Street, Off Street
    • Has uncovered spaces: Yes
    Accessibility
    • Accessibility features: None
    Features
    • Levels: Three
    • Stories: 3
    • Patio & porch: Patio, Porch
    • Exterior features: Bump-outs, Street Lights
    • Pool features: None
    • Fencing: Board,Back Yard
    • Has view: Yes
    • View description: Garden, Street, Trees/Woods
    Lot
    • Size: 3,659 sqft
    • Features: Wooded, Rear Yard, Front Yard
    Details
    • Additional structures: Above Grade
    • Parcel number: 1504015878
    • Zoning: R-3
    • Special conditions: Standard

    Construction

    Type & style
    • Home type: SingleFamily
    • Architectural style: Victorian
    • Property subtype: Single Family Residence
    Materials
    • Wood Siding
    • Foundation: Crawl Space
    • Roof: Composition
    Condition
    • New construction: No
    • Year built: 1885
    Details
    • Builder name: ALEXANDER STUART

    Utilities & green energy

    • Sewer: Public Sewer
    • Water: Public

    Community & neighborhood

    Location
    • Region: Chestertown
    • Subdivision: Historic Chestertown
    • Municipality: CHESTERTOWN

    Other

    Other facts
    • Listing agreement: Exclusive Right To Sell
    • Ownership: Fee Simple

    Price history

    DateEventPrice
    3/13/2025Sold$535,000-2.7%$230/sqft
    Source: Bright MLS #MDKE2004766 Report a problem
    2/22/2025Pending sale$549,900$236/sqft
    Source: Bright MLS #MDKE2004766 Report a problem
    2/8/2025Contingent$549,900$236/sqft
    Source: Bright MLS #MDKE2004766 Report a problem
    2/2/2025Price change$549,900-2.7%$236/sqft
    Source: Bright MLS #MDKE2004766 Report a problem
    1/23/2025Listed for sale$565,000+105.5%$243/sqft
    Source: Bright MLS #MDKE2004766 Report a problem
    6/30/2014Sold$275,000-8%$118/sqft
    Source: Public Record Report a problem
    5/2/2014Pending sale$299,000$128/sqft
    Source: Coldwell Banker Waterman Realty #KE7962882 Report a problem
    4/13/2014Price change$299,000-9.1%$128/sqft
    Source: Coldwell Banker Waterman Realty #KE7962882 Report a problem
    11/13/2013Price change$329,000-8.4%$141/sqft
    Source: Coldwell Banker Waterman Realty #KE7962882 Report a problem
    1/20/2013Price change$359,000-5.3%$154/sqft
    Source: Coldwell Banker Waterman Realty #KE7962882 Report a problem
    11/13/2012Listed for sale$379,000+57.9%$163/sqft
    Source: Coldwell Banker Waterman Realty #KE7962882 Report a problem
    4/13/2000Sold$240,000+10.1%$103/sqft
    Source: Public Record Report a problem
    1/14/1999Sold$218,000+28.2%$94/sqft
    Source: Public Record Report a problem
    3/28/1995Sold$170,000$73/sqft
    Source: Public Record Report a problem

    Public tax history

    YearProperty taxesTax assessment
    2025$12,917 +129.3%$412,100 +14.7%
    2024$5,633 +17.2%$359,400 +17.2%
    2023$4,807 +21.5%$306,700 +20.7%
    2022$3,955 -0.6%$254,000
    2021$3,981 $254,000
    2020$3,981 -0.5%$254,000 -0.7%
    2019$4,002 +0.6%$255,900
    2018$3,977 +3.3%$255,900
    2017$3,849 -12.1%$255,900 -13.6%
    2016$4,377 $296,200
    2015$4,377 $296,200
    2014$4,377 $296,200 -7.7%
    2013-- $320,900
    2012-- $320,900
    2011-- $320,900 -16.7%
    2010-- $385,260 +11.3%
    2009-- $346,036 +12.8%
    2008-- $306,813 +14.7%
    2007-- $267,590 +4.4%
    2006-- $256,200 +4.7%
    2005-- $244,810 +4.9%
    2004-- $233,420 +10%
    2003-- $212,280 +11.1%
    2002-- $191,140 +12.4%
    2001-- $170,000

    Find assessor info on the county website

    Neighborhood: 21620

    Nearby schools

    GreatSchools rating
    Schools provided by the listing agent
    • High: Kent County
    • District: Kent County Public Schools

    Source: Bright MLS. This data may not be complete. We recommend contacting the local school district to confirm school assignments for this home.

    Get a cash offer in 3 minutes
    Find out how much your home could sell for in as little as 3 minutes with a no-obligation cash offer.
    Estimated market value
    $545,400
    Get a cash offer in 3 minutes
    Find out how much your home could sell for in as little as 3 minutes with a no-obligation cash offer.
    Estimated market value
    $545,400