This fantastic 2-3 bedroom, 2-bath full brick ranch sits on a spacious .50 acre lot with a full basement. New Carrier Comfort High Efficiency furnace & A/C just installed in '25! The kitchen has everything you need—beautiful wood cabinets, a smooth top range, dishwasher, and hood, plus a stylish tile backsplash that adds charm. It flows right into a huge dining room, perfect for gatherings, then leads to a spacious living room with plenty of natural light and replacement windows. You'll find two bedrooms on the main floor, each with its own regular closet and an additional shoe or linen closet. They share a full hall bath with a tub/shower combo and a single vanity. A main floor laundry room adds extra convenience, and just off the laundry, there's a second full bath with a corner shower. The walkout basement offers even more living space with a finished family room featuring a built-in wet bar, making it a great spot for entertaining. There’s tons of storage and a separate multi-purpose room that could be used as a craft room, gym, or even a non-conforming third bedroom. The oversized attached garage features a 10’ door, a new garage door opener, and a bonus walk-in closet for extra storage. The large concrete driveway provides plenty of parking, and outside, you'll find a yard barn, an invisible fence (no controls), and quality seamless gutters with guards for easy maintenance. Entertaining is a breeze on the wonderful large patio, and there's plenty of yard space to add an outbuilding or play area. The landscaping is top-notch, and the home has been meticulously maintained.
Closed
$275,000
209 N Scott St, Owensville, IN 47665
2beds
3,172sqft
Single Family Residence
Built in 1966
0.5 Acres Lot
$284,800 Zestimate®
$--/sqft
$1,323 Estimated rent
Home value
$284,800
Estimated sales range
Not available
$1,323/mo
Zestimate® history
Owner options
List your home for rent
$1,323/mo
Rent Zestimate®
Find your next renter with Zillow Rental Manager. Plus, with online applications, you can quickly screen prospective tenants – for free.
$1,323/mo
Rent Zestimate®
Refinance and save
$1,676/mo
Est. payment
Refinancing to a lower rate could help reduce your monthly payments and save thousands over the life of the loan.
$1,676/mo
Est. payment
Explore your selling options
Work with a Zillow partner agent
Leverage their expertise and Zillow's premium Showcase listings to get your home seen by more buyers.
Get startedList with your own agent
Get your home in front of millions of buyers by listing it on Zillow.
Learn how to do itSell it yourself
Take full control of how buyers see your home on Zillow by listing For Sale by Owner (FSBO).
List your homeWhat's special
Yard barnFinished family roomInvisible fenceReplacement windowsWonderful large patioOversized attached garageHuge dining room
Zillow last checked:
Listing updated:
Listed by:
John P Czoer Cell:812-457-1432,
FIRST CLASS REALTY
Bought with:
Gretchen Ballard, RB15000109
F.C. TUCKER EMGE
Source: IRMLS,MLS#: 202503256
Facts & features
Interior
Bedrooms & bathrooms
- Bedrooms: 2
- Bathrooms: 2
- Full bathrooms: 2
- Main level bedrooms: 2
Bedroom 1
- Level: Main
Bedroom 2
- Level: Main
Dining room
- Level: Main
- Area: 182
- Dimensions: 14 x 13
Family room
- Level: Basement
- Area: 1064
- Dimensions: 38 x 28
Kitchen
- Level: Main
- Area: 176
- Dimensions: 16 x 11
Living room
- Level: Main
- Area: 308
- Dimensions: 22 x 14
Heating
- Electric
Cooling
- Central Air
Appliances
- Included: Disposal, Dishwasher, Electric Oven, Electric Range
- Laundry: Main Level
Features
- Bar, Entrance Foyer
- Flooring: Carpet, Vinyl
- Basement: Full,Walk-Out Access,Partially Finished
- Number of fireplaces: 1
- Fireplace features: Family Room
Interior area
- Total structure area: 3,408
- Total interior livable area: 3,172 sqft
- Finished area above ground: 1,704
- Finished area below ground: 1,468
Property
Parking
- Total spaces: 2.5
- Parking features: Attached, Garage Door Opener, Concrete
- Attached garage spaces: 2.5
- Has uncovered spaces: Yes
Features
- Levels: One
- Stories: 1
- Patio & porch: Patio
Lot
- Size: 0.5 Acres
- Dimensions: 147 X 148
- Features: Level, Rural Subdivision, Landscaped
Details
- Parcel number: 261807101000.410022
- Other equipment: Generator
Construction
Type & style
- Home type: SingleFamily
- Property subtype: Single Family Residence
Materials
- Brick
Condition
- New construction: No
- Year built: 1966
Utilities & green energy
- Electric: Duke Energy Indiana
- Sewer: City
- Water: City
Community & HOA
Community
- Subdivision: None
Location
- Region: Owensville
Financial & listing details
- Tax assessed value: $197,700
- Annual tax amount: $1,868
- Date on market: 2/1/2025
- Listing terms: Cash,Conventional,FHA,USDA Loan,VA Loan
Price history
| Date | Event | Price |
|---|---|---|
| 4/28/2025 | Sold | $275,000-1.7% |
Source:  IRMLS #202503256 Report a problem IRMLS #202503256 Report a problem | ||
| 4/5/2025 | Pending sale | $279,888 |
Source: IRMLS #202503256 Report a problem | ||
| 2/1/2025 | Listed for sale | $279,888 |
Source: IRMLS #202503256 Report a problem | ||
Public tax history
| Year | Property taxes | Tax assessment |
|---|---|---|
| 2025 | $1,912 +2.4% | $197,700 +3.4% |
| 2024 | $1,867 +9.1% | $191,200 +2.4% |
| 2023 | $1,711 +3.9% | $186,700 +9.1% |
| 2022 | $1,646 +2.5% | $171,100 +3.9% |
| 2021 | $1,606 +0.1% | $164,600 +2.5% |
| 2020 | $1,604 +5.3% | $160,600 +0.1% |
| 2019 | $1,523 +1.1% | $160,400 +5.3% |
| 2018 | $1,507 | $152,300 +1.1% |
| 2017 | $1,507 +8.8% | $150,700 +8.8% |
| 2016 | $1,385 +0.2% | $138,500 +3.4% |
| 2014 | $1,382 +3.2% | $133,900 -1% |
| 2013 | $1,339 +2.1% | $135,200 +3% |
| 2012 | $1,312 -7.9% | $131,200 -7.9% |
| 2011 | $1,425 +0.3% | $142,500 +1.3% |
| 2010 | $1,421 | $140,700 |
| 2009 | $1,421 | $140,700 +14.6% |
| 2006 | -- | $122,800 +11.8% |
| 2005 | -- | $109,800 |
Find assessor info on the county website
Neighborhood: 47665
Nearby homes
- $185,5002 bd2 ba1.3k sqft207 N Scott St, Owensville, IN 47665Off Market
- $274,7003 bd2 ba1.9k sqft202 Rock Rd, Owensville, IN 47665Sold
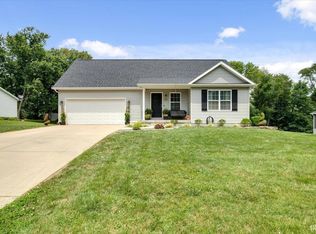
- $290,0003 bd2 ba1.9k sqft202 E Rock Rd, Owensville, IN 47665Sold
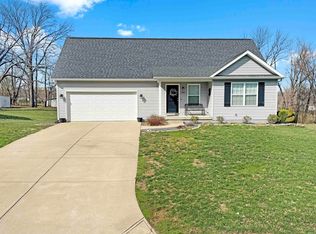
- $219,5002 bd1 ba1.4k sqft105 E Rock Rd, Owensville, IN 47665Off Market

- $236,6003 bd2 ba1.6k sqft205 Rock Rd, Owensville, IN 47665Off Market
- $90,7002 bd1 ba840 sqft208 N Scott St, Owensville, IN 47665Off Market
- $231,5003 bd2 ba1.1k sqft110 E Rock Rd, Owensville, IN 47665Off Market
- $304,1003 bd2 ba1.9k sqft204 E Rock Rd, Owensville, IN 47665Off Market
Nearby schools
GreatSchools rating
- 8/10Owensville Community SchoolGrades: K-8Distance: 1.3 mi
- 9/10Gibson Southern High SchoolGrades: 9-12Distance: 3.8 mi
Schools provided by the listing agent
- Elementary: Owensville
- Middle: Owensville
- High: Gibson Southern
- District: South Gibson School Corp.
Source: IRMLS. This data may not be complete. We recommend contacting the local school district to confirm school assignments for this home.


Get pre-qualified for a loan
At Zillow Home Loans, we can pre-qualify you in as little as 5 minutes with no impact to your credit score.An equal housing lender. NMLS #10287.
Sell for more on Zillow
Get a Zillow Showcase℠ listing at no additional cost and you could sell for .
$284,800
2% more
+$5,696
With Zillow Showcase(estimated)
$290,496
- Indiana
- Gibson County
- Owensville
- 47665
- 209 N Scott St
Nearby cities
Nearby zip codes
Other Owensville Topics
