This exceptional original Adams model in Fox Hill Farm combines resort-style amenities, upgraded finishes, and a premier setting with breathtaking views. Perched at one of the highest points in the community, this home enjoys expansive views by day and unforgettable sunsets by night, best enjoyed from the comfort of the screened-in porch. Inside, the heart of the home is the renovated kitchen, designed with upgraded white cabinetry, quartz countertops, stainless steel appliances, a center island, and ample cabinetry and counter space. The kitchen opens seamlessly to the family room with an updated gas fireplace and sliding doors to the screened-in porch—perfect for entertaining all year round. This area is finished with new hardwood flooring. A second open living and dining area features another updated gas fireplace and is filled with natural light, blending comfort and flexibility for dining, entertaining, or relaxing. The primary suite includes a walk-in closet, an updated bath with double sinks, a tiled walk-in shower and additional closet storage. The second bedroom is served by a full bath that also functions as a convenient guest bath. Additional highlights on the main level include a spacious laundry room w/cabinet storage, three solar tubes bringing in extra natural light, and an attached two-car garage. The attached two-car garage is complemented by an extended driveway, offering plenty of parking for guests. The finished walk-out basement expands the living space with a bright open area flexible enough for a media room, home office, gym or separate living area along with a half bath, storage room & utility room. Windows were replaced by the previous owner. Fox Hill Farm’s amenities include indoor and outdoor pools, tennis, pickleball, bocce, shuffleboard, walking paths, a fitness center, game and craft rooms, library, and a full calendar of clubs and events. Ideally located near Glen Eagle Square, Whole Foods, Wegmans, Costco, Target, Longwood Gardens and Delaware tax-free shopping, along with upscale dining, charming local restaurants, and nearby wineries, plus easy access to all major routes. Enjoy the perfect balance of peaceful privacy, modern comfort, and an active community lifestyle in this exceptional Glen Mills home.
Sold for $670,000
$670,000
209 N Silver Fox Dr, Glen Mills, PA 19342
2beds
2,460sqft
Single Family Residence
Built in 1998
2,178 Square Feet Lot
$680,000 Zestimate®
$272/sqft
$3,308 Estimated rent
Home value
$680,000
$612,000 - $755,000
$3,308/mo
Zestimate® history
Owner options
List your home for rent
$3,308/mo
Rent Zestimate®
Find your next renter with Zillow Rental Manager. Plus, with online applications, you can quickly screen prospective tenants – for free.
$3,308/mo
Rent Zestimate®
Refinance and save
$4,998/mo
Est. payment
Refinancing to a lower rate could help reduce your monthly payments and save thousands over the life of the loan.
$4,998/mo
Est. payment
Explore your selling options
Work with a Zillow partner agent
Leverage their expertise and Zillow's premium Showcase listings to get your home seen by more buyers.
Get startedList with your own agent
Get your home in front of millions of buyers by listing it on Zillow.
Learn how to do itSell it yourself
Take full control of how buyers see your home on Zillow by listing For Sale by Owner (FSBO).
List your homeWhat's special
Utility roomExpansive viewsQuartz countertopsHalf bathFinished walk-out basementRenovated kitchenAttached two-car garage
Zillow last checked:
Listing updated:
Listed by:
Robin Anderson 484-431-5274,
Keller Williams Real Estate - Media
Bought with:
Ana Krauthamer, rs338376
KW Greater West Chester
Source: Bright MLS,MLS#: PADE2100734
Facts & features
Interior
Bedrooms & bathrooms
- Bedrooms: 2
- Bathrooms: 3
- Full bathrooms: 2
- 1/2 bathrooms: 1
- Main level bathrooms: 2
- Main level bedrooms: 2
Rooms
- Room types: Living Room, Primary Bedroom, Bedroom 2, Kitchen, Family Room, Basement, Laundry, Storage Room, Utility Room, Bathroom 2, Bathroom 3, Bonus Room
Primary bedroom
- Features: Attached Bathroom, Bathroom - Walk-In Shower, Ceiling Fan(s), Walk-In Closet(s), Skylight(s)
- Level: Main
Bedroom 2
- Features: Ceiling Fan(s), Attached Bathroom
- Level: Main
Bathroom 2
- Features: Bathroom - Tub Shower
- Level: Main
Bathroom 3
- Level: Lower
Basement
- Features: Basement - Finished, Flooring - Carpet
- Level: Lower
Bonus room
- Features: Flooring - Carpet
- Level: Lower
Family room
- Features: Fireplace - Gas, Flooring - HardWood, Ceiling Fan(s)
- Level: Main
Kitchen
- Features: Countertop(s) - Quartz, Flooring - HardWood, Kitchen Island, Kitchen - Gas Cooking, Lighting - Pendants, Recessed Lighting
- Level: Main
Laundry
- Features: Skylight(s)
- Level: Main
Living room
- Features: Dining Area, Fireplace - Gas, Flooring - Carpet, Recessed Lighting, Living/Dining Room Combo, Ceiling Fan(s)
- Level: Main
Storage room
- Level: Lower
Utility room
- Level: Lower
Heating
- Forced Air, Natural Gas
Cooling
- Central Air, Electric
Appliances
- Included: Gas Water Heater
- Laundry: Laundry Room
Features
- Basement: Concrete
- Number of fireplaces: 2
Interior area
- Total structure area: 2,460
- Total interior livable area: 2,460 sqft
- Finished area above ground: 1,751
- Finished area below ground: 709
Property
Parking
- Total spaces: 6
- Parking features: Inside Entrance, Driveway, Attached
- Attached garage spaces: 2
- Uncovered spaces: 4
Accessibility
- Accessibility features: None
Features
- Levels: Two
- Stories: 2
- Pool features: Community
Lot
- Size: 2,178 Square Feet
Details
- Additional structures: Above Grade, Below Grade
- Parcel number: 13000060973
- Zoning: RESIDENTIAL
- Special conditions: Standard
Construction
Type & style
- Home type: SingleFamily
- Architectural style: Ranch/Rambler
- Property subtype: Single Family Residence
Materials
- Vinyl Siding
- Foundation: Concrete Perimeter
- Roof: Shingle
Condition
- Excellent
- New construction: No
- Year built: 1998
Details
- Builder model: Adams
- Builder name: McKee
Utilities & green energy
- Sewer: Public Sewer
- Water: Public
Community & HOA
Community
- Senior community: Yes
- Subdivision: Fox Hill Farm
HOA
- Has HOA: Yes
- Amenities included: Clubhouse, Fitness Center, Game Room, Jogging Path, Indoor Pool, Pool, Shuffleboard Court, Tennis Court(s)
- Services included: Common Area Maintenance, Maintenance Grounds, Snow Removal, Trash, Maintenance Structure
- HOA fee: $390 monthly
Location
- Region: Glen Mills
- Municipality: CONCORD TWP
Financial & listing details
- Price per square foot: $272/sqft
- Tax assessed value: $314,710
- Annual tax amount: $7,288
- Date on market: 9/26/2025
- Listing agreement: Exclusive Right To Sell
- Inclusions: Washer, Dryer, Refrigerators(2)- All As Is Condition
- Ownership: Fee Simple
Price history
| Date | Event | Price |
|---|---|---|
| 11/20/2025 | Sold | $670,000$272/sqft |
Source:  Bright MLS #PADE2100734 Report a problem Bright MLS #PADE2100734 Report a problem | ||
| 11/10/2025 | Pending sale | $670,000$272/sqft |
Source: Bright MLS #PADE2100734 Report a problem | ||
| 10/10/2025 | Contingent | $670,000$272/sqft |
Source: Bright MLS #PADE2100734 Report a problem | ||
| 9/26/2025 | Listed for sale | $670,000+73.6%$272/sqft |
Source: Bright MLS #PADE2100734 Report a problem | ||
| 11/13/2017 | Listing removed | $385,900$157/sqft |
Source: Devon-Wayne #1000381601 Report a problem | ||
| 10/24/2017 | Listed for sale | $385,900$157/sqft |
Source: Devon-Wayne #1000381601 Report a problem | ||
| 10/4/2017 | Sold | $385,900$157/sqft |
Source: Public Record Report a problem | ||
| 8/30/2017 | Pending sale | $385,900$157/sqft |
Source: BHHS Fox & Roach-West Chester #7033750 Report a problem | ||
| 8/23/2017 | Price change | $385,900-3.5%$157/sqft |
Source: BHHS Fox & Roach-West Chester #7033750 Report a problem | ||
| 8/9/2017 | Listed for sale | $399,900+25%$163/sqft |
Source: BHHS Fox & Roach-West Chester #7033750 Report a problem | ||
| 1/15/2014 | Sold | $320,000-7.2%$130/sqft |
Source: Public Record Report a problem | ||
| 11/14/2013 | Listed for sale | $345,000+28.4%$140/sqft |
Source: Chester County Regional Realty #6305448 Report a problem | ||
| 4/23/2001 | Sold | $268,721$109/sqft |
Source: Public Record Report a problem | ||
Public tax history
| Year | Property taxes | Tax assessment |
|---|---|---|
| 2026 | $8,009 +6.3% | $314,710 |
| 2025 | $7,532 +5.1% | $314,710 |
| 2024 | $7,165 +2.6% | $314,710 |
| 2023 | $6,986 +1.1% | $314,710 |
| 2022 | $6,909 | $314,710 |
| 2021 | $6,909 +609.2% | $314,710 +76.4% |
| 2020 | $974 -86% | $178,400 |
| 2019 | $6,945 +1.6% | $178,400 |
| 2018 | $6,839 +598.5% | $178,400 |
| 2017 | $979 | $178,400 |
| 2016 | $979 | $178,400 |
| 2015 | $979 -2% | $178,400 |
| 2014 | $999 +4.8% | $178,400 |
| 2013 | $953 +0.8% | $178,400 |
| 2012 | $946 +2.3% | $178,400 |
| 2011 | $924 | $178,400 |
| 2010 | $924 +9.7% | $178,400 |
| 2009 | $843 | $178,400 |
| 2008 | $843 +6.1% | $178,400 |
| 2007 | $794 | $178,400 |
| 2006 | $794 | $178,400 |
| 2005 | $794 | $178,400 |
| 2004 | $794 +8.5% | $178,400 |
| 2003 | $731 +7.9% | $178,400 |
| 2002 | $678 | $178,400 |
Find assessor info on the county website
Neighborhood: 19342
Nearby homes
- $483,9002 bd2 ba1.6k sqft210 N Silver Fox Dr, Glen Mills, PA 19342Off Market
- $503,9002 bd2 ba1.6k sqft811 W Fox Hound Chase, Glen Mills, PA 19342Off Market
- $555,4002 bd3 ba1.4k sqft207 N Silver Fox Dr, Glen Mills, PA 19342Off Market
- $511,6002 bd3 ba1.6k sqft813 W Fox Hound Chase, Glen Mills, PA 19342Off Market
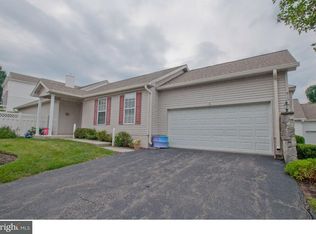
- $582,2002 bd2 ba2.1k sqft2 N Silver Fox Dr, Glen Mills, PA 19342Off Market
- $---- bd-- ba-- sqft205 N Silver Fox Dr, Glen Mills, PA 19342Off Market
- $500,5002 bd2 ba1.8k sqft815 W Fox Hound Chase, Glen Mills, PA 19342Off Market
- $472,8002 bd2 ba1.6k sqft809 W Fox Hound Chase, Glen Mills, PA 19342Off Market
Nearby schools
GreatSchools rating
- NAConcord El SchoolGrades: K-2Distance: 0.6 mi
- 10/10Garnet Valley Middle SchoolGrades: 6-8Distance: 0.6 mi
- 10/10Garnet Valley High SchoolGrades: 9-12Distance: 1.1 mi
Schools provided by the listing agent
- District: Garnet Valley
Source: Bright MLS. This data may not be complete. We recommend contacting the local school district to confirm school assignments for this home.
Get a cash offer in 3 minutes
Find out how much your home could sell for in as little as 3 minutes with a no-obligation cash offer.
Estimated market value
$680,000
Get a cash offer in 3 minutes
Find out how much your home could sell for in as little as 3 minutes with a no-obligation cash offer.
Estimated market value
$680,000
- Pennsylvania
- Delaware County
- Glen Mills
- 19342
- 209 N Silver Fox Dr
Nearby cities
Nearby zip codes
Other Glen Mills Topics
