Skip main navigation
Under contract
  • $850,000

    209 N Spruce St, Ramsey, NJ 07446

    4beds
    --sqft
    : 
    Loading
    Get pre-qualified
    Single Family Residence
    Built in ----
    -- sqft lot
    $-- Zestimate®
    $--/sqft
    $-- HOA

    What's special

    Cozy gas fireplaceLarge eat-in kitchenDetached one-car garageBeautifully maintained cape codCentral air conditioningAbundant cabinetrySpacious corner lot
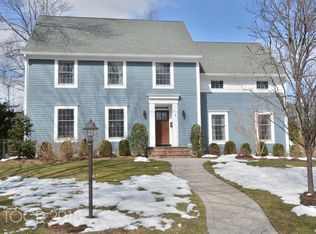
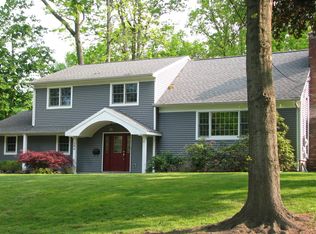
    Welcome to this beautifully maintained Cape Cod nestled on a spacious corner lot in one of Ramsey's most desirable neighborhoods. Offering 4 generously sized bedrooms and 2 updated full baths, this warm and inviting home blends timeless charm with everyday functionality. The sun-filled living room features a cozy gas fireplace, while the spacious dining room is perfect for entertaining family and friends. The large eat-in kitchen boasts a skylight, abundant cabinetry, and sliding glass doors leading to an expansive deck overlooking the private backyard, ideal for outdoor dining, relaxing, or hosting summer gatherings. The flexible floor plan includes two bedrooms and a renovated full bath on the main level, with two additional oversized bedrooms and another updated full bath upstairs. A full basement provides excellent storage and offers endless possibilities for future living space, a recreation room, a home gym, or an office. Additional highlights include a detached one-car garage,2nd driveway on Island Road for additional off-street parking, central air conditioning, and a prime location close to downtown Ramsey, top-rated schools, parks, shopping, restaurants, and NJ Transit for an easy commute to New York City. Don't miss this wonderful opportunity to own a move-in-ready home in one of Bergen County's most sought-after communities! Text-Call today for a private showing Sergio 201-707-2337
    6 days
    |
    3,519
    |
    232
    |

    Likely to sell faster than

    Zillow last checked:

    Listing updated:

    Listed by:

    Sergio Sciortino 201-707-2337,

    Keller Williams Village Square Realty - Wyckoff,

    Eileen Cooke 201-321-5026,

    Keller Williams Village Square Realty

    Source: NJMLS,MLS#: 26025337MLS Logo

      Facts & features

      Interior

      Bedrooms & bathrooms
      • Bedrooms: 4
      • Bathrooms: 2
      • Full bathrooms: 2
      Heating
      • Baseboard, Natural Gas, Hot Water
      Cooling
      • Central Air
      Features
      • One Floor Living
      • Flooring: Hardwood
      • Basement: Full,Partially Finished
      • Number of fireplaces: 1
      • Fireplace features: 1 Fireplace, Gas

      Property

      Parking
      • Details: O/See Remk
      Features
      • Patio & porch: Deck / Patio
      • Pool features: None
      • Has view: Yes
      • View description: East
      • Waterfront features: None
      Lot
      • Features: Corner Lot
      Details
      • Parcel number: 4804502000000005

      Construction

      Type & style
      • Home type: SingleFamily
      • Property subtype: Single Family Residence
      Materials
      • Cedar

      Community & HOA

      Community
      • Features: Close/Parks, Close/School, Close/Shopg, Close/Trans, Close/Wrshp, Extended Family
      Location
      • Region: Ramsey

      Financial & listing details

      • Tax assessed value: $715,900
      • Annual tax amount: $14,740
      • Date on market: 7/9/2026
      • Listing agreement: Exclusive Right To Sell
      • Ownership: Private

        Estimated market value

        Not available

        Estimated sales range

        Not available

        Not available

        Price history

        DateEventPrice
        7/15/2026Pending sale$850,000
        Source: NJMLS #26025337 Report a problem
        7/9/2026Listed for sale$850,000+59.8%
        Source: NJMLS #26025337 Report a problem
        3/11/2016Sold$532,000+0.4%
        Source: GSMLS #3275524 Report a problem
        1/15/2016Listed for sale$530,000
        Source: Austin Real Estate Services, LLC #1601542 Report a problem

        Public tax history

        YearProperty taxesTax assessment
        2025$20,203 +40.5%$715,900 +40.5%
        2024$14,384 +3.1%$509,700
        2023$13,950 +4.3%$509,700
        2022$13,369 +1.2%$509,700
        2021$13,217 +5.5%$509,700
        2020$12,528 +2.5%$509,700
        2019$12,218 $509,700
        2018$12,218 +4.8%$509,700
        2017$11,657 +14%$509,700 +2.9%
        2016$10,229 +2.3%$495,200 +31.5%
        2015$9,996 +2%$376,500
        2014$9,800 +1.6%$376,500
        2013$9,646 $376,500
        2012$9,646 +2.7%$376,500
        2011$9,390 +4%$376,500
        2010$9,028 +2.9%$376,500
        2009$8,776 $376,500
        2007-- $376,500 +1.1%
        2006-- $372,400
        2005-- $372,400
        2004-- $372,400
        2003-- $372,400 +90.3%
        2002-- $195,700
        2001-- $195,700
        Find assessor info on the county website

        Monthly payment

        Est. payment

        Payment breakdown

        Explore the cost of this home by adjusting the details. Changes won't be saved.
        All calculations are estimates and provided by Zillow, Inc. for informational purposes only. Actual amounts may vary.
        HOA fees may include property taxes on listings classified as Co-Ops. Contact the listing agent and/or owner for fee details.
        Mortgage interest rates are dependent on a number of factors, including credit score, down payment, and repayment length. Interest rate data provided by Zillow Group Marketplace, Inc. as of 1/1/1970 from various mortgage lenders with which we have lead or other similar arrangements; the Estimated Payment is an average of those rates.
        See how much you could borrow to make a competitive offer.

        Climate risks

        Neighborhood: 07446

        Getting around

        66 / 100
        Somewhat Walkable
        40 / 100
        Somewhat Bikeable

        Nearby schools

        GreatSchools rating
        Schools provided by the listing agent
        • Elementary: Wesley D Tisdale
        • Middle: Eric Smith Middle Sc
        • High: Ramsey HS

        Source: NJMLS. This data may not be complete. We recommend contacting the local school district to confirm school assignments for this home.

        A local agent can set up tours, give advice and negotiate with sellers.

        A local lender can help you make sure your offer is ready when you are.

        Browse local experts

        Similar homes