Pride of Ownership! Move right into your own private oasis. This beautifully maintained 3-bedroom home offers the perfect blend of comfort, elegance, and functionality. A grand foyer welcomes you to a spacious floor plan featuring a formal living room, inviting family room with a wood-burning fireplace, and a large kitchen designed for effortless entertaining with direct access to the deck and oversized garage. Upstairs, the luxurious primary suite boasts an oversized bathroom and generous walk-in closet, complemented by two additional bedrooms. Brazilian Cherry hardwood floors and central A/C provide comfort and timeless style throughout. Step outside to your backyard retreat featuring an expansive deck, paver patio with a dedicated area ready for a jacuzzi, a greenhouse.
Pending
$849,000
209 N Success Road, Cream Ridge, NJ 08514
3beds
2,192sqft
Single Family Residence
Built in 1996
1.49 Acres Lot
$840,000 Zestimate®
$387/sqft
$-- HOA
What's special
- 31 days
- 1,298
- 58
Zillow last checked:
Listing updated:
Listed by:
Aldina DaCosta 201-388-6187,
Mid-Realty, Inc.
Source: MoreMLS,MLS#: 22625883
Facts & features
Interior
Bedrooms & bathrooms
- Bedrooms: 3
- Bathrooms: 3
- Full bathrooms: 2
- 1/2 bathrooms: 1
Heating
- Natural Gas, Forced Air
Cooling
- Central Air
Features
- Basement: Finished,Full,Heated
Interior area
- Total structure area: 2,192
- Total interior livable area: 2,192 sqft
Property
Parking
- Total spaces: 2
- Parking features: Driveway
- Attached garage spaces: 2
- Has uncovered spaces: Yes
Features
- Stories: 2
Lot
- Size: 1.49 Acres
- Features: Corner Lot, Oversized
Details
- Parcel number: 2400043010009628
- Zoning description: Residential
Construction
Type & style
- Home type: SingleFamily
- Architectural style: Colonial
- Property subtype: Single Family Residence
Materials
- Roof: Sloping,Timberline
Condition
- New construction: No
- Year built: 1996
Utilities & green energy
- Water: Well
Community & HOA
Community
- Senior community: Yes
- Subdivision: Woodland Manor
HOA
- Has HOA: No
Location
- Region: Cream Ridge
Financial & listing details
- Price per square foot: $387/sqft
- Tax assessed value: $638,100
- Annual tax amount: $12,888
- Date on market: 8/22/2026
- Inclusions: Dishwasher, Garage Door Opener
- Exclusions: Refrigerator in the basement by the bar.
Estimated market value
$840,000
$798,000 - $882,000
$4,219/mo
Price history
| Date | Event | Price |
|---|---|---|
| 9/12/2026 | Pending sale | $849,000$387/sqft |
Source:  MoreMLS #22625883 Report a problem MoreMLS #22625883 Report a problem | ||
| 8/22/2026 | Listed for sale | $849,000+71.5%$387/sqft |
Source: MoreMLS #22625883 Report a problem | ||
| 1/14/2021 | Sold | $495,000+5.3%$226/sqft |
Source: MoreMLS #22038815 Report a problem | ||
| 11/6/2020 | Pending sale | $469,900$214/sqft |
Source: ERA Central Realty Group - Cre #NJOC404632 Report a problem | ||
| 10/29/2020 | Listed for sale | $469,900+27%$214/sqft |
Source: ERA Central Realty Group - Cre #NJOC404632 Report a problem | ||
| 7/2/2010 | Sold | $370,000-9.7%$169/sqft |
Source: Public Record Report a problem | ||
| 1/30/2010 | Listed for sale | $409,900+92.2%$187/sqft |
Source: Action USA Jay Robert Realtors #5649514 Report a problem | ||
| 6/19/1997 | Sold | $213,220$97/sqft |
Source: Public Record Report a problem | ||
Public tax history
| Year | Property taxes | Tax assessment |
|---|---|---|
| 2023 | $10,180 +3.6% | $367,500 |
| 2022 | $9,823 | $367,500 |
| 2021 | $9,823 +4.5% | $367,500 |
| 2020 | $9,397 -1.7% | $367,500 |
| 2019 | $9,562 +1.6% | $367,500 |
| 2018 | $9,412 +1.6% | $367,500 |
| 2017 | $9,261 +2.9% | $367,500 |
| 2016 | $9,000 +2.4% | $367,500 |
| 2015 | $8,791 +4% | $367,500 |
| 2014 | $8,449 -0.8% | $367,500 |
| 2013 | $8,521 +5.6% | $367,500 -28.7% |
| 2012 | $8,068 +1.9% | $515,500 |
| 2011 | $7,918 +3.4% | $515,500 |
| 2010 | $7,655 +5% | $515,500 |
| 2009 | $7,289 +2% | $515,500 |
| 2008 | $7,145 | $515,500 +155.3% |
| 2007 | -- | $201,900 |
| 2006 | $6,330 | $201,900 |
| 2004 | -- | $201,900 |
| 2003 | -- | $201,900 |
| 2002 | -- | $201,900 |
| 2001 | -- | $201,900 |
Find assessor info on the county website
Monthly payment
Est. payment
Payment breakdown
Explore the cost of this home by adjusting the details. Changes won't be saved.Climate risks
Neighborhood: 08514
Nearby schools
Schools provided by the listing agent
- Middle: New Egypt
- High: New Egypt
Source: MoreMLS. This data may not be complete. We recommend contacting the local school district to confirm school assignments for this home.
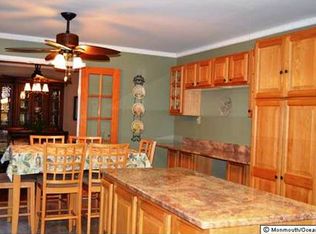
Similar homes
- $765,0004 bd3 ba2.8k sqft1 Woodland Ave, Cream Ridge, NJ 08514For Sale

 MLS ID #NJOC2042826, Marla Wind, EXP Realty, LLC. Bright MLS
 - $850,0003 bd3 ba1.8k sqft8 Long Acre Drive, Cream Ridge, NJ 08514For Sale

 MLS ID #22627529, Renee S Capasso, Coldwell Banker Riviera Realty. MoreMLS
 - $850,0004 bd3 ba2.5k sqft807 Monmouth Road, Cream Ridge, NJ 08514For Sale
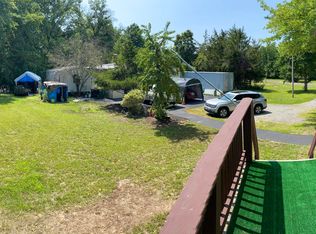 MLS ID #22623326, Gary R Rosenzweig, Marquee Real Estate. MoreMLS
 - $684,9004 bd3 ba2.2k sqft208 N Success Rd, Cream Ridge, NJ 08514For Sale
 MLS ID #NJOC2043486, Dino Colarocco, Smires & Associates. Bright MLS
 - $799,0004 bd3 ba3k sqft3 Brynmore Road, New Egypt, NJ 08533For SaleMLS ID #22629733, Annamarie Comforte, Keller Williams Premier Office. MoreMLS
- $895,0004 bd2 ba2.5k sqft48 Chambers Rd, Cream Ridge, NJ 08514For SaleMLS ID #NJMM2004660, Mr. Brian A Smith, BHHS Fox & Roach - Robbinsville. Bright MLS
- $875,0004 bd3 ba2.6k sqft47 Cottonwood Drive, Jackson, NJ 08527For SaleMLS ID #22629567, Tereza Timo-Roth, Realty One Group Emerge. MoreMLS
- $889,0004 bd3 ba2.6k sqft13 Cottonwood Drive, Jackson, NJ 08527For SaleMLS ID #22629549, Emre Yucel, HomeSmart First Advantage. MoreMLS
- $990,0004 bd2 ba1.8k sqft911 Monmouth Rd, Cream Ridge, NJ 08514For SaleMLS ID #NJOC2042834, Carol Conner, Mulcahy Holmes Agency. Bright MLS
- $850,0004 bd3 ba2.2k sqft20 Riccis Dr, Jackson, NJ 08527For SaleMLS ID #NJOC2044666, Liana Gable, BHHS Fox & Roach-Southampton. Bright MLS
- $775,0004 bd3 ba2.7k sqft41C Highbridge Rd, New Egypt, NJ 08533For SaleMLS ID #NJOC2042760, Leonard Grilletto, Heritage T & I Realty. Bright MLS
- $682,0004 bd3 ba1.9k sqft314 Fieldcrest Drive, New Egypt, NJ 08533For SaleMLS ID #22628770, Justin Goodman, Blue Chip Realty. MoreMLS
- $850,0004 bd4 ba2.2k sqft18 Peach Tree Street, Jackson, NJ 08527For SaleMLS ID #22615664, Wendy Crispe, Realty ONE Group Showcase. MoreMLS
- $805,0004 bd3 ba2.2k sqft19 Peach Tree Street, Jackson, NJ 08527For SaleMLS ID #22619102, Joanne F VanOostendorp, Diane Turton, Realtors-Beach Haven. MoreMLS
- $872,5004 bd3 ba3k sqft655 Route 524, Allentown, NJ 08501For SaleMLS ID #22619888, Michael Kuczinski, Keller Williams Realty Monmouth/Ocean. MoreMLS
- $872,5004 bd3 ba3k sqft655 524th Rte, Allentown, NJ 08501For Sale
 MLS ID #2702123R, MICHAEL T. KUCZINSKI. All Jersey MLS
 - $769,0004 bd3 ba2.8k sqft78 Ivins Dr, New Egypt, NJ 08533For SaleMLS ID #NJOC2041512, Laura Doyle, ERA Central Realty Group - Cream Ridge. Bright MLS
- $769,9003 bd4 ba2k sqft2 Sparrow Court, Jackson, NJ 08527For SaleMLS ID #22627914, Roumil Durante, EXP Realty. MoreMLS
- $835,0004 bd3 ba2.5k sqft20 Harvey Jones Drive, Jackson, NJ 08527For SaleMLS ID #22619194, Sheindel Goldman, HomeSmart First Advantage. MoreMLS
