Welcome to 209 N Union Ave, a beautifully maintained 1938 Victorian home nestled in the heart of historic Havre de Grace, MD. This 2,200+ sqft home perfectly blends timeless elegance with modern conveniences, offering three spacious bedrooms and 2.5 baths. From the moment you step onto the inviting front porch, the home’s charm and character are undeniable. Inside, the layout flows effortlessly, creating a warm and welcoming atmosphere. Hardwood flooring, intricate crown molding, and built-in shelving enhance the home’s historic appeal, while large windows fill the space with natural light. The main level features a bright living room, a formal dining room, and a well-appointed kitchen that offers easy access to the fenced in backyard, patio and detached garage- perfect for entertaining. A second staircase leads to the upper level, where the spacious owners bedroom provides a peaceful retreat, accompanied by two additional well sized bedrooms. Ideally located in downtown Havre de Grace, this home offers walkable access to charming shops, waterfront dining, and local attractions- allowing you to fully embrace the town’s historic charm and vibrant community. Schedule your private showing today!
Sold for $580,000
$580,000
209 N Union Ave, Havre De Grace, MD 21078
3beds
2,296sqft
Single Family Residence
Built in 1938
6,000 Square Feet Lot
$596,600 Zestimate®
$253/sqft
$2,500 Estimated rent
Home value
$596,600
$549,000 - $650,000
$2,500/mo
Zestimate® history
Owner options
List your home for rent
$2,500/mo
Rent Zestimate®
Find your next renter with Zillow Rental Manager. Plus, with online applications, you can quickly screen prospective tenants – for free.
$2,500/mo
Rent Zestimate®
Refinance and save
$3,523/mo
Est. payment
Refinancing to a lower rate could help reduce your monthly payments and save thousands over the life of the loan.
$3,523/mo
Est. payment
Explore your selling options
Work with a Zillow partner agent
Leverage their expertise and Zillow's premium Showcase listings to get your home seen by more buyers.
Get startedList with your own agent
Get your home in front of millions of buyers by listing it on Zillow.
Learn how to do itSell it yourself
Take full control of how buyers see your home on Zillow by listing For Sale by Owner (FSBO).
List your homeWhat's special
Built-in shelvingDetached garageIntricate crown moldingHardwood flooringFenced in backyardLarge windowsFormal dining room
Zillow last checked:
Listing updated:
Listed by:
Andrew Spangenberger 717-683-0525,
Cummings & Co. Realtors,
Co-Listing Agent: Brandon Kyle Rajotte 410-209-0296,
Cummings & Co. Realtors
Bought with:
Lisa Epstein, 599860
Cummings & Co. Realtors
Source: Bright MLS,MLS#: MDHR2039942
Facts & features
Interior
Bedrooms & bathrooms
- Bedrooms: 3
- Bathrooms: 3
- Full bathrooms: 2
- 1/2 bathrooms: 1
- Main level bathrooms: 1
Rooms
- Room types: Living Room, Dining Room, Primary Bedroom, Bedroom 2, Bedroom 3, Kitchen, Family Room, Primary Bathroom, Full Bath, Half Bath
Primary bedroom
- Features: Flooring - HardWood, Ceiling Fan(s)
- Level: Upper
- Area: 266 Square Feet
- Dimensions: 19 x 14
Bedroom 2
- Features: Flooring - HardWood
- Level: Upper
- Area: 195 Square Feet
- Dimensions: 15 x 13
Bedroom 3
- Features: Flooring - HardWood, Ceiling Fan(s)
- Level: Upper
- Area: 132 Square Feet
- Dimensions: 12 x 11
Primary bathroom
- Features: Flooring - Tile/Brick, Double Sink
- Level: Upper
Dining room
- Features: Flooring - HardWood, Built-in Features
- Level: Main
- Area: 225 Square Feet
- Dimensions: 15 x 15
Family room
- Features: Flooring - HardWood, Ceiling Fan(s)
- Level: Main
- Area: 192 Square Feet
- Dimensions: 16 x 12
Other
- Level: Upper
Half bath
- Features: Flooring - HardWood
- Level: Main
Kitchen
- Features: Kitchen - Electric Cooking, Granite Counters
- Level: Main
Living room
- Features: Flooring - HardWood
- Level: Main
- Area: 208 Square Feet
- Dimensions: 16 x 13
Heating
- Radiator, Natural Gas
Cooling
- Ceiling Fan(s), Central Air, Electric
Appliances
- Included: Microwave, Dishwasher, Dryer, Exhaust Fan, Ice Maker, Washer, Cooktop, Refrigerator, Gas Water Heater
- Laundry: In Basement
Features
- Additional Stairway, Built-in Features, Ceiling Fan(s), Chair Railings, Crown Molding, Double/Dual Staircase, Primary Bath(s), Recessed Lighting, Wainscotting, 9'+ Ceilings
- Flooring: Hardwood, Ceramic Tile, Wood
- Doors: Double Entry
- Windows: Bay/Bow, Stain/Lead Glass
- Basement: Unfinished,Connecting Stairway
- Has fireplace: No
Interior area
- Total structure area: 2,296
- Total interior livable area: 2,296 sqft
- Finished area above ground: 2,296
- Finished area below ground: 0
Property
Parking
- Total spaces: 3
- Parking features: Garage Faces Rear, Garage Door Opener, Concrete, Driveway, On Street, Detached
- Garage spaces: 1
- Uncovered spaces: 2
Accessibility
- Accessibility features: None
Features
- Levels: Three
- Stories: 3
- Patio & porch: Patio, Porch
- Exterior features: Extensive Hardscape, Lighting, Sidewalks
- Pool features: None
- Fencing: Back Yard
- Has view: Yes
- View description: Garden
Lot
- Size: 6,000 Square Feet
- Features: Landscaped, Rear Yard
Details
- Additional structures: Above Grade, Below Grade
- Parcel number: 1306030181
- Zoning: RO
- Special conditions: Standard
Construction
Type & style
- Home type: SingleFamily
- Architectural style: Victorian,Traditional
- Property subtype: Single Family Residence
Materials
- Stone, Wood Siding, Other
- Foundation: Other, Block
- Roof: Slate,Rubber
Condition
- New construction: No
- Year built: 1938
Utilities & green energy
- Electric: 200+ Amp Service
- Sewer: Public Sewer
- Water: Public
- Utilities for property: Cable Connected, Natural Gas Available
Community & HOA
Community
- Subdivision: Downtown Havre De Grace
HOA
- Has HOA: No
Location
- Region: Havre De Grace
- Municipality: Havre de Grace
Financial & listing details
- Price per square foot: $253/sqft
- Tax assessed value: $370,700
- Annual tax amount: $5,628
- Date on market: 2/27/2025
- Listing agreement: Exclusive Right To Sell
- Ownership: Fee Simple
Price history
| Date | Event | Price |
|---|---|---|
| 4/11/2025 | Sold | $580,000+5.5%$253/sqft |
Source:  Bright MLS #MDHR2039942 Report a problem Bright MLS #MDHR2039942 Report a problem | ||
| 3/3/2025 | Pending sale | $549,989$240/sqft |
Source: Bright MLS #MDHR2039942 Report a problem | ||
| 2/27/2025 | Listed for sale | $549,989+10%$240/sqft |
Source: Bright MLS #MDHR2039942 Report a problem | ||
| 4/19/2022 | Sold | $500,000+2.1%$218/sqft |
Source: Bright MLS #MDHR2009284 Report a problem | ||
| 2/21/2022 | Pending sale | $489,900$213/sqft |
Source: Bright MLS #MDHR2009284 Report a problem | ||
| 2/21/2022 | Listing removed | $489,900$213/sqft |
Source: Bright MLS #MDHR2009284 Report a problem | ||
| 2/19/2022 | Listed for sale | $489,900+22.8%$213/sqft |
Source: Bright MLS #MDHR2009284 Report a problem | ||
| 12/13/2016 | Sold | $399,000-3.9%$174/sqft |
Source: Public Record Report a problem | ||
| 11/8/2016 | Pending sale | $415,000$181/sqft |
Source: Coldwell Banker Residential Brokerage - Harford County Regional Office #HR9737609 Report a problem | ||
| 9/10/2016 | Price change | $415,000-2.4%$181/sqft |
Source: Coldwell Banker Residential Brokerage - Harford County Regional Office #HR9737609 Report a problem | ||
| 8/10/2016 | Listed for sale | $425,000+15.6%$185/sqft |
Source: Coldwell Banker Residential Brokerage - Harford County Regional Office #HR9737609 Report a problem | ||
| 9/25/2012 | Sold | $367,500-2%$160/sqft |
Source: Public Record Report a problem | ||
| 7/19/2012 | Listed for sale | $374,900+123.8%$163/sqft |
Source: Coldwell Banker Residential Brokerage - Harford County Regional Office #HR7888017 Report a problem | ||
| 6/9/1995 | Sold | $167,500$73/sqft |
Source: Public Record Report a problem | ||
Public tax history
| Year | Property taxes | Tax assessment |
|---|---|---|
| 2025 | $3,882 -31% | $407,233 +9.9% |
| 2024 | $5,628 +3.8% | $370,700 +3.8% |
| 2023 | $5,424 +3.9% | $357,233 -3.6% |
| 2022 | $5,219 +0.8% | $370,700 +12.2% |
| 2021 | $5,180 +3.1% | $330,300 +3.2% |
| 2020 | $5,026 +3.3% | $319,967 -3.1% |
| 2019 | $4,863 +3.5% | $330,300 +10.4% |
| 2018 | $4,701 | $299,300 |
| 2017 | $4,701 | $299,300 |
| 2016 | -- | $299,300 -2.3% |
| 2015 | -- | $306,500 +8.6% |
| 2014 | $2,334 | $282,200 +9.4% |
| 2013 | -- | $257,900 +10.4% |
| 2012 | -- | $233,600 |
| 2011 | -- | $233,600 |
| 2010 | -- | $233,600 -12.6% |
| 2009 | -- | $267,210 +16.2% |
| 2008 | -- | $229,992 +19.3% |
| 2007 | -- | $192,776 +23.9% |
| 2006 | -- | $155,560 +9.8% |
| 2005 | -- | $141,716 +10.8% |
| 2004 | -- | $127,873 +12.1% |
| 2003 | -- | $114,030 +2.5% |
| 2002 | -- | $111,230 +2.6% |
| 2001 | -- | $108,430 |
Find assessor info on the county website
Neighborhood: 21078
Nearby homes
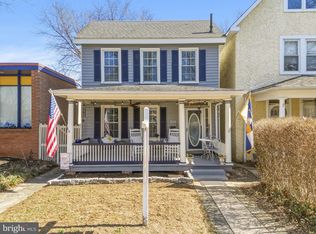
- $413,0003 bd3 ba2.1k sqft205 S Union Ave, Havre De Grace, MD 21078Sold
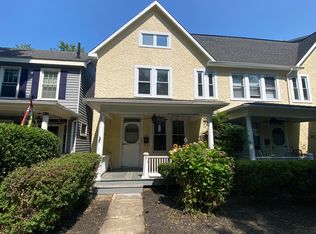
- $600,0003 bd1 ba5.3k sqft207 S Union Ave, Havre De Grace, MD 21078Sold
- $647,000-- bd1 ba8.8k sqft213 S Union Ave, Havre De Grace, MD 21078Off Market
- $243,800-- bd1 ba1k sqft460 Bourbon St, Havre De Grace, MD 21078Off Market
- $255,0003 bd1 ba1.7k sqft211 S Union Ave, Havre De Grace, MD 21078Off Market
- $251,5003 bd1 ba1.6k sqft209 S Union Ave, Havre De Grace, MD 21078Off Market
- $43,000-- bd-- ba-- sqft223 S Union Ave, Havre De Grace, MD 21078Off Market
- $---- bd-- ba-- sqft450 Bourbon St, Havre De Grace, MD 21078Off Market
Nearby schools
GreatSchools rating
- 6/10Havre De Grace Elementary SchoolGrades: PK-5Distance: 0.4 mi
- 7/10Havre De Grace Middle SchoolGrades: 6-8Distance: 0.6 mi
- 6/10Havre De Grace High SchoolGrades: 9-12Distance: 0.6 mi
Schools provided by the listing agent
- High: Havre De Grace
- District: Harford County Public Schools
Source: Bright MLS. This data may not be complete. We recommend contacting the local school district to confirm school assignments for this home.
Get a cash offer in 3 minutes
Find out how much your home could sell for in as little as 3 minutes with a no-obligation cash offer.
Estimated market value
$596,600
Get a cash offer in 3 minutes
Find out how much your home could sell for in as little as 3 minutes with a no-obligation cash offer.
Estimated market value
$596,600
- Maryland
- Harford County
- Havre de Grace
- 21078
- 209 N Union Ave
Nearby cities
Nearby zip codes
Other Havre de Grace Topics
